
BEDS4
BATHS2 full 1 partial
SQUARE FEET2,276
MLS#12713403
STATUSNew
PROPERTY TYPEResidential - Single Family
SCHOOLDistrict 180
Property Description
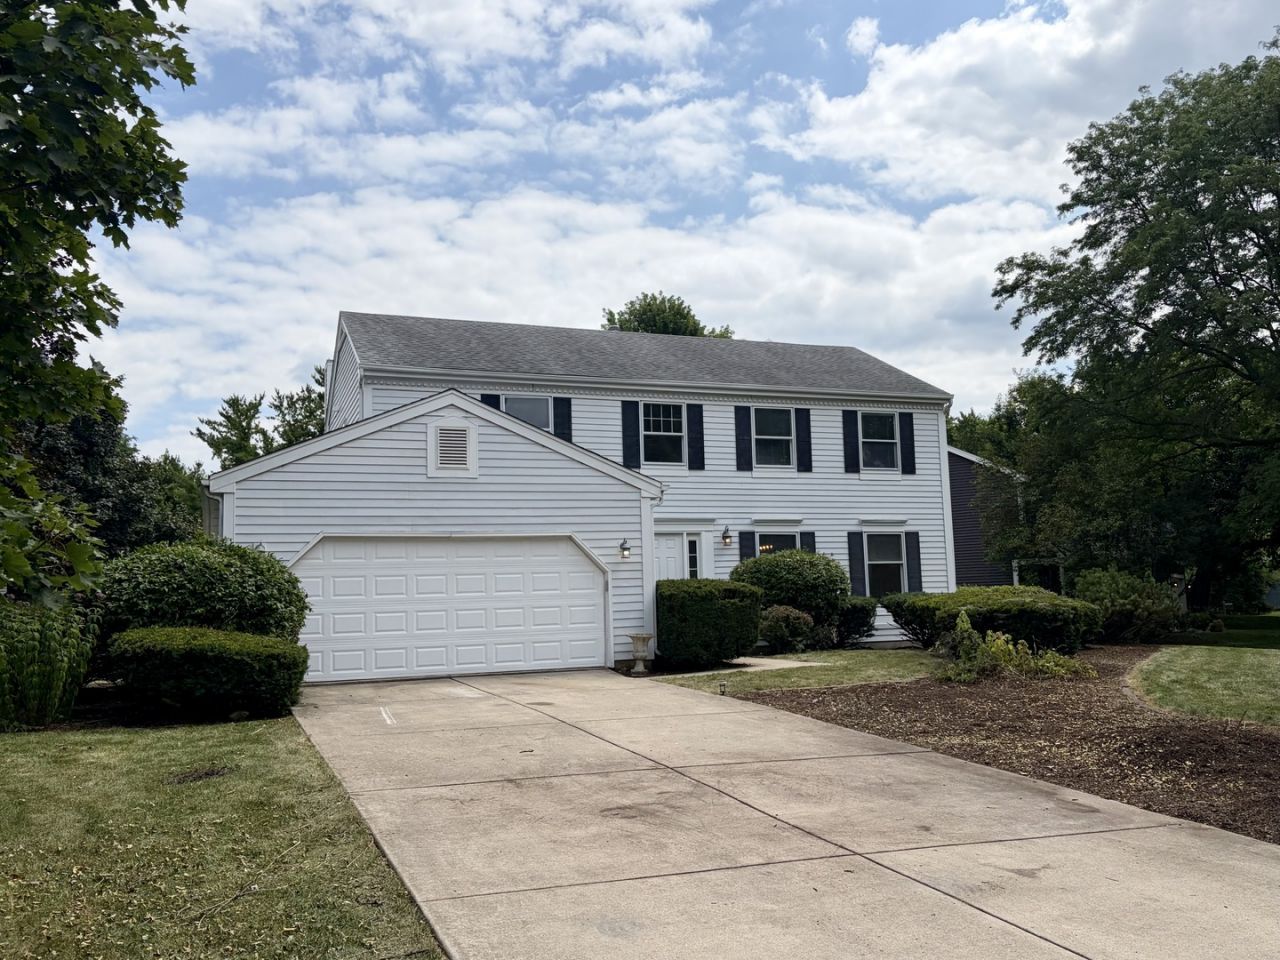
Completely refreshed and move-in ready, this stunning 4-bedroom, 2.5-bathroom, two-story Winfield home blends modern updates with exceptional curb appeal. The main level welcomes you with new luxury flooring, a formal dining room, and spacious living and family rooms that flow seamlessly into the newer kitchen, featuring granite countertops, built-in stainless steel appliances, and a sunlit garden window. Upstairs, the primary suite features a spa-like en-suite bathroom with a tile shower and floors, a freestanding soaking tub and a dual vanity. The expansive finished basement provides flexible space ready to adapt to your needs! While outside, a brand-new wood deck overlooks the beautiful backyard. Don't miss out on this incredible property!
Upcoming Open Houses
Open House Saturday July 25th, 11:00am - 2:00pm
Open House Sunday July 26th, 11:00am - 1:00pm
Property Features
Property Type: Residential - Single Family
Basement: Yes
Basement: Partially Finished, Full
Cooling: Central Air, Electric
Fireplaces: 1
Garage: 2
Heating: Natural Gas
Home Style: Traditional
Lot Size: 0.30 Acres
Roof Type: Asphalt
Taxes: $11,704
Year Built: 1984
Amenities
Walk-In Closet(s)
Bookcases
Granite Counters
Separate Dining Room
Feature Descriptions
Additional rooms: Family Room, Foyer, Walk In Closet, Storage, Breakfast Room
Appliances: Dishwasher, Refrigerator, Freezer, Disposal, Stainless Steel Appliance(s), Cooktop, Oven, Range Hood, Gas Cooktop, Electric Oven
Association Includes: None
Bath Features: Separate Shower, Double Sink, Full Body Spray Shower, Soaking Tub
Dining Room: Separate
Exterior: Aluminum Siding
Fireplace: Gas Log
Fireplace Location(s): Family Room
Laundry: Main Level, Gas Dryer Hookup, In Unit, Laundry Closet, Sink
Lot: Level, Pie Shaped Lot
Lot Dimensions: 13068
Parcel#: 0412203001
Parking: Concrete, Garage Door Opener, Yes, Attached, Driveway, Garage
Sewer: Public Sewer
Total Rooms: 10
Township: Winfield
Water: Public
Room Sizes
Family Room - Down: 25X26
Foyer: 10X6
Walk In Closet: 6X9
Storage: 23X25
Breakfast Room: 15X9
Bedroom 2: 10X16
Bedroom 3: 12X10
Bedroom 4: 12X10
Dining Room: 14X11
Family Room: 13X20
Kitchen: 9X12
Laundry: 6X8
Living Room: 13X19
Primary Bedroom: 17X12
Local Schools
School District: District 180
Listed By / Shown By
Listed By
Agency Name: ERA Partners
Agency Phone: 630-560-1001
Shown By
Agent Name: Heather Carter AHWD, C2EX
Agent Phone: (815) 519-2969
Agency Title: Gambino Realtors

Estimate Your Payment
Estimated Payment
$ 3,870.89 per month $2,720.84 Principal & Interest $975.33 Property Tax $174.71 Homeowner's Insurance
0n421 Winfield Scott Drive | MLS# 12713403
This single family home located at 0n421 Winfield Scott Drive, Winfield, IL 60190 is currently listed for sale with an asking price of $599,000. This property was built in 1984 and has 4 bedrooms and 2 full and 1 partial baths with 2276 sq. ft. 0n421 Winfield Scott Drive is located within the District 180 school district. Search Winfield real estate on hcarter.gogambino.com today.