
BEDS4
BATHS3 full
SQUARE FEET1,698
MLS#12714427
STATUSNew
PROPERTY TYPEResidential - Single Family
SCHOOLDistrict 88
Property Description
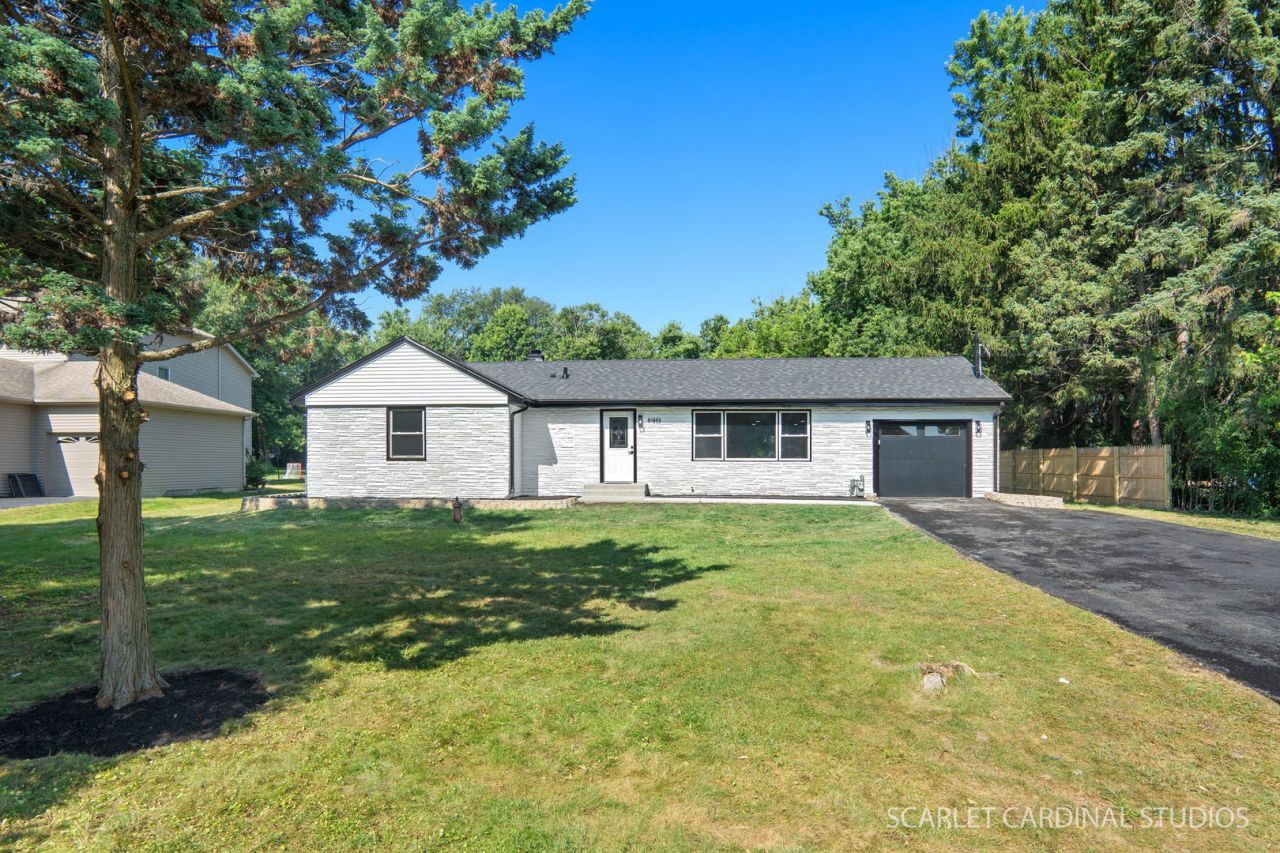
YOUR SEARCH ENDS HERE! WELCOME to this absolutely stunning, move-in ready Villa Park home. COMPLETELY GUT REHABBED, this rare find BOASTS BRAND NEW EVERYTHING - NESTLED IN A BEAUTIFUL LOCATION & GOOD NEIGHBORHOOD! DON'T MISS THIS ONE WITH - Gorgeous REAL HARDWOOD floors, fresh paint in the entire home, elegant recessed lighting, and a showstopper kitchen with CUSTOM CABINETRY and luxurious QUARTZ COUNTER TOPS AND BACKSPLASH - perfect for entertaining or a COZY night in! ALL bathrooms shine with stylish tile showers surrounded by SPACIOUS BEDROOMS. Other updates include brand new HVAC - furnace, central AC, and a HIGH EFFICIENCY TANKLESS WATER HEATER. Outside, enjoy a new roof, energy-efficient windows, refinished exterior, BRICK EXTERIOR, aluminum gutters, a new garage door, new driveway, new concrete patio and sidewalk - ALL ON HALF AN ACRE OF LAND - READY FOR YOU TO ENJOY SUMMERS AND HOST PARTIES! Additional upgrades include an iron filter and water softener. EVERYTHING IS BRAND NEW SO YOU HAVE PEACE OF MIND! HOMES FINISHED TO THIS LEVEL RARELY COME AVAILABLE. LOCATED NEAR SHOPS, RESTAURANTS, MALLS - 5 MINS TO HIGHWAYS - 25 MINS TO CHICAGO - SO SCHEDULE YOUR SHOWING TODAY!
Property Features
Property Type: Residential - Single Family
Basement: Crawl Space
Cooling: Central Air
Garage: 1
Heating: Natural Gas
Lot Size: 0.67 Acres
Roof Type: Asphalt
Taxes: $4,973
Year Built: 1954
Feature Descriptions
Additional rooms: No additional rooms
Association Includes: None
Dining Room: Combined w/ LivRm
Exterior: Aluminum Siding, Brick
Lot Dimensions: 97 x 301
Parcel#: 0615306016
Parking: Asphalt, Yes, Attached, Garage
Sewer: Septic Tank
Total Rooms: 8
Township: York
Water: Well
Room Sizes
Bedroom 2: 12X10
Bedroom 3: 12X11
Bedroom 4: 15X10
Dining Room: 19X11
Family Room: 29X10
Kitchen: 11X10
Laundry: 4X10
Living Room: 24X9
Primary Bedroom: 15X11
Local Schools
High School: Willowbrook High School
Middle School: John E Albright Middle School
Elementary School: Salt Creek Elementary School
School District: District 88
Listed By / Shown By
Listed By
Agency Name: Chicagoland Brokers, Inc
Agency Phone: 708-713-5557
Shown By
Agent Name: Heather Carter AHWD, C2EX
Agent Phone: (815) 519-2969
Agency Title: Gambino Realtors

Estimate Your Payment
Estimated Payment
$ 2,947.42 per month $2,380.17 Principal & Interest $414.42 Property Tax $152.83 Homeowner's Insurance
0s 652 S Euclid Avenue | MLS# 12714427
This single family home located at 0s 652 S Euclid Avenue , Villa Park, IL 60181 is currently listed for sale with an asking price of $524,000. This property was built in 1954 and has 4 bedrooms and 3 full baths with 1698 sq. ft. 0s 652 S Euclid Avenue is located within the District 88 school district. Search Villa Park real estate on hcarter.gogambino.com today.