
BEDS3
BATHS2 full
SQUARE FEET2,000
MLS#12675653
STATUSNew
PROPERTY TYPERental - Single Family
SCHOOLDistrict 207
Property Description
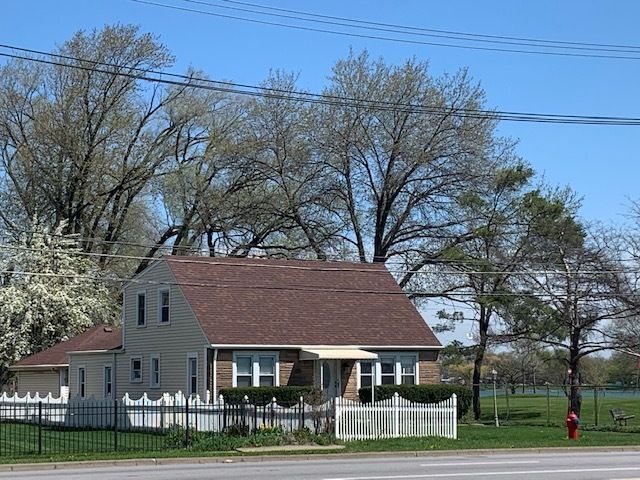
Live right on Lake Opeka's 7th hole in your own private retreat. Loads of natural light & beautiful backyard views w/serene perennial garden! Hardwood floors, 3 season room overlooking golf course & lake. Living room & separate dining room, kitchen w/ table area. Family room opens to a large three season room. 1st floor bedroom/office, full bath on each floor. 2 larger bedrooms w/ full bath & skylight on 2nd floor. Covered breezeway & 2 car garage. Backyard is quiet and peaceful, perennials and garden space. Garage makes it easy for a 3 pt turn around in the driveway. Full sz laundry. Dog on a case by case basis Enjoy Lake Opeka all year around - walking trails, fishing, paddle boats, golf course & much more right in your back yard! Easy highway access, O'Hare, shopping and transportation nearby. House is larger than it looks.
Property Features
Property Type: Rental - Single Family
Basement: Crawl Space
Cooling: Central Air
Garage: 2
Heating: Natural Gas, Forced Air
Lot Size: 174 X 53 X 174 X 53
Roof Type: Asphalt
Year Built: 1947
Amenities
1st Floor Bedroom
1st Floor Full Bath
Feature Descriptions
Additional rooms: Library, Sun Room
Appliances: Range, Microwave, Dishwasher, Refrigerator, Washer, Dryer, Disposal, Stainless Steel Appliance(s)
Dining Room: Separate
Exterior: Vinyl Siding, Brick
Laundry: Main Level, Washer Hookup, In Unit
Lot: On Golf Course, Landscaped
Lot Dimensions: 174 X 53 X 174 X 53
Other Equipment: Ceiling Fan(s)
Parking: Asphalt, Yes, Garage Owned, Detached, Garage
Pet Allowed: Deposit Required, Dogs OK, Number Limit, Size Limit
Rent Includes: Parking
Sewer: Public Sewer
Total Rooms: 8
Township: Maine
Water: Public
Room Sizes
Library: 8X5
Sun Room: 19X11
Bedroom 2: 19X13
Bedroom 3: 12X10
Dining Room: 14X12
Family Room: 19X15
Kitchen: 15X12
Laundry: 8X3
Living Room: 14X13
Primary Bedroom: 15X11
Local Schools
High School: Maine West High School
Middle School: Algonquin Middle School
Elementary School: Plainfield Elementary School
School District: District 207
Listed By / Shown By
Listed By
Agency Name: Keller Williams ONEChicago
Agency Phone: 312-216-2422
Shown By
Agent Name: Heather Carter AHWD, C2EX
Agent Phone: (815) 519-2969
Agency Title: Gambino Realtors

1000 E Touhy Avenue | MLS# 12675653
This property located at 1000 E Touhy Avenue , Des Plaines, IL 60018 is currently listed for rent with an asking price of $3,500 / Monthly. E Touhy Avenue is located within the District 207 school district. Search Des Plaines real estate on hcarter.gogambino.com today.