
BEDS4
BATHS2 full
SQUARE FEET2,808
MLS#12806576
STATUSNew
PROPERTY TYPERental - Single Family
SCHOOLDistrict 200
Property Description
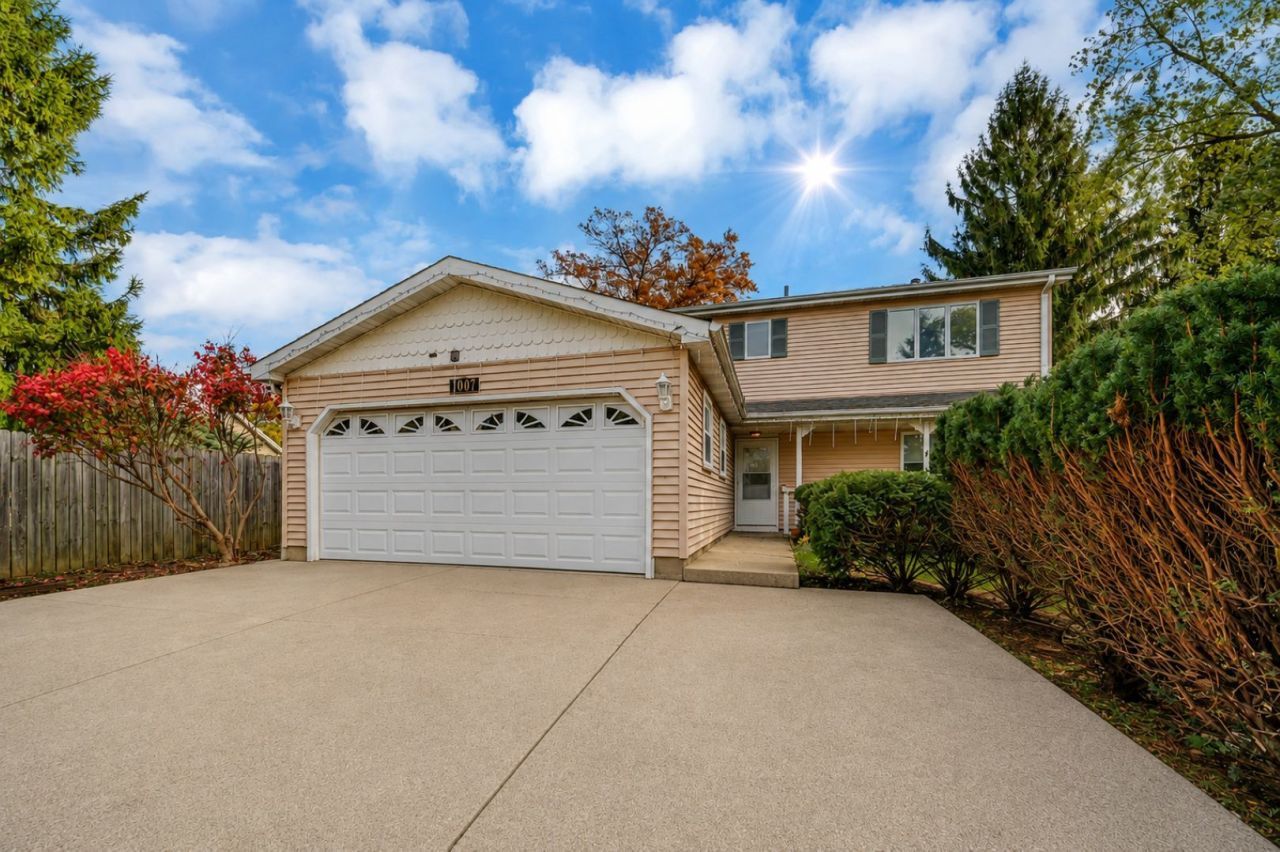
Welcome Home! Beautifully Remodeled and Spacious Single Family residence is ready for immediate occupancy! Almost 2,400 sq. ft. of Brand NEW living space. Large, attached two-car garage and oversized Driveway. Four Bedrooms, or 3 bedrooms plus a First-Floor Office! 3 Remodeled Bathrooms! Stunning, Remodeled Kitchen with Quartz Counters and New Appliances. Large Laundry Room. Big yard and Deck. Plus a unique, onsite Coach House with full bath which would be great for a Home Office/ Home Business, Gym, Hobby Room, Home School.. You name it! All this and close to Downtown Wheaton, Glen Ellyn and Naperville! See it today. Owner prefers no pets but dogs considered on an individual basis. Credit score close to 700 or higher. Contact listing agent for pre-screening questions.
Property Features
Property Type: Rental - Single Family
Basement: None
Cooling: Central Air
Fireplaces: 1
Garage: 2
Heating: Gas
Lot Size: 284.1x60.2x279.7x60.4
Roof Type: Asphalt, Shake
Stories: 2.0
Year Built: 1940
Feature Descriptions
Additional rooms: Foyer, Storage, Pantry, Walk In Closet
Additional Structures: Guest House
Appliances: Microwave, Dishwasher, Refrigerator, Disposal
Dining Room: Kitchen/Dining Combo
Exterior: Aluminum Siding
Fireplace Location(s): Dining Room
Laundry: In Unit, Sink
Lot Dimensions: 284.1x60.2x279.7x60.4
Parking: Concrete, Garage Door Opener, Yes, Garage Owned, Attached, Garage
Rent Includes: Parking, Exterior Maintenance
Sewer: Unknown
Total Rooms: 7
Township: Milton
Water: Lake Michigan
Room Sizes
Foyer: 9X8
Storage: 10X6
Pantry: 6X7
Walk In Closet: 8X6
Bedroom 2: 13X11
Bedroom 3: 13X10
Bedroom 4: 13X10
Dining Room: 18X14
Family Room: 21X12
Kitchen: 12X11
Laundry: 10X8
Primary Bedroom: 19X12
Local Schools
High School: Wheaton Warrenville South H S
Middle School: Edison Middle School
Elementary School: Whittier Elementary School
School District: District 200
Listed By / Shown By
Listed By
Agency Name: RE/MAX Liberty
Agency Phone: 630-825-2700
Shown By
Agent Name: Heather Carter AHWD, C2EX
Agent Phone: (815) 519-2969
Agency Title: Gambino Realtors

1007 S Naperville Road | MLS# 12806576
This property located at 1007 S Naperville Road, Wheaton, IL 60189 is currently listed for rent with an asking price of $3,775 / Monthly. S Naperville Road is located within the District 200 school district. Search Wheaton real estate on hcarter.gogambino.com today.