
BEDS3
BATHS2 full
SQUARE FEET1,484
MLS#A4712654
STATUSActive
PROPERTY TYPEResidential - Single Family
SUBDIVISIONWOODS OF WHITFIELD
Property Description
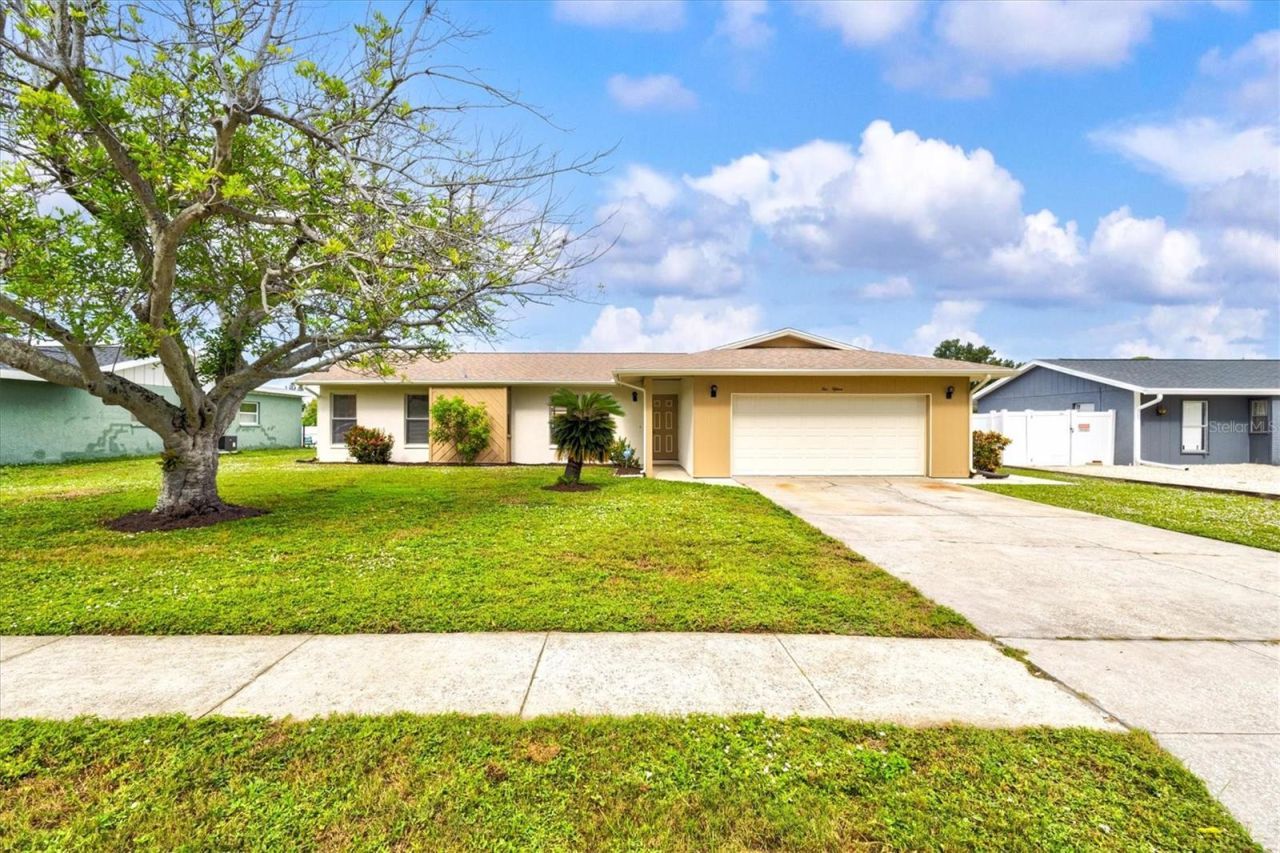
Welcome to 1015 Southern Pine Lane, a solid concrete block home in the established Woods of Whitfield neighborhood, proudly held by its original owner since construction. Built by Richmond Construction Corporation, the It's Great model offers a thoughtfully designed split-bedroom floor plan with three bedrooms, two bathrooms, generously sized living spaces, and a spacious two-car garage. The traditional layout features separate formal living and dining rooms, along with a comfortable family room conveniently located off the kitchen. Outside, a large concrete patio overlooks the spacious backyard, offering plenty of room for outdoor entertaining, gardening, or exploring the possibility of a future pool. A separate storage shed provides convenient space for tools and lawn equipment. Recent improvements include fresh interior and exterior paint, a new A/C system and ductwork (2025), and a roof replaced in 2017 with repairs completed in 2025. The home has also been pre-inspected, with minor items already addressed. Much of the interior retains its original finishes, presenting a wonderful opportunity for the next owner to bring their own vision and personal style to this classic Florida home. Ideally situated in Manatee County with a Sarasota address, just north of Sarasota Bradenton International Airport, with convenient access to both Bradenton and Sarasota, shopping, dining, and commuting routes. Nearly five decades with one owner. Now it's time for a new chapter!
Property Features
Property Type: Residential - Single Family
Cooling: Central Air
Garage: 2 car attached
Heating: Central
Home Style: Florida, Ranch
Lot Size: 0.25 Acres
Roof Type: Shingle
Stories: 1.0
Taxes: $4,894
Year Built: 1979
Amenities
Ceiling Fans(s)
Eat-in Kitchen
Primary Bedroom Main Floor
Split Bedroom
Walk-In Closet(s)
Rain Gutters
Sidewalk
Feature Descriptions
Additional Rooms: Family Room
Appliances: Dryer, Electric Water Heater, Range, Refrigerator, Washer
Community Features: Park
Days on Site: 5
Directions: From Tallevast or Whitfield, turn on 9th St/Pennsylvania Ave and follow to Southern Pine Lane and turn East. #1015 is about half way down and on the North side
Exterior: Block, Stucco
Flood Zone Code: X
Flooring: Carpet, Linoleum
Foundation: Slab
Garage Dimensions: 23x22
Home Warranty Y/N: No
Listing Terms: Cash, Conventional, FHA, VA Loan
Lot: In County, Sidewalk, Paved
Lot Dimensions: 0.25
Other Structures: Shed(s)
Ownership: Fee Simple
Parking: Covered, Driveway, Workshop in Garage
Parking Notes: Covered, Driveway, Workshop in Garage
Patio/Porch: Patio
Pets Allowed: Yes
Pets Restrictions: Verify with Manatee County
Property Attached Y/N: No
Property Sub-Type: Single Family Residence
Sewer: Public Sewer
Showing Instructions: Contact Call Center, See Remarks, ShowingTime
Special Sale Provisions: None
Utilities: Cable Available, Electricity Connected, Public, Sewer Connected, Water Connected
Water: Public
Water Access Y/N: No
Windows: Aluminum Frames
Zoning: RSF3/WR
Room Sizes
Living Room: 17x13
Family Room: 15x12
Primary Bedroom: 16x12
Bedroom 2: 13x12
Bedroom 3: 12x11
Local Schools
High School: Bayshore High
Middle School: Electa Arcotte Lee Magnet
Elementary School: Florine J. Abel Elementary
Listed By / Shown By
Listed By
Agency Name: WAGNER REALTY
Agency Contact: 941-727-2800
Shown By
Agent Name: Heather Carter AHWD, C2EX
Agent Phone: (815) 519-2969
Agency Title: Gambino Realtors

Estimate Your Payment
Estimated Payment
$ 2,317.25 per month $1,794.21 Principal & Interest $407.83 Property Tax $115.21 Homeowner's Insurance
1015 Southern Pine Lane | MLS# A4712654
This single family home located at 1015 Southern Pine Lane , Sarasota, FL 34243 is currently listed for sale with an asking price of $395,000. This property was built in 1979 and has 3 bedrooms and 2 full baths with 1484 sq. ft. Southern Pine Lane is located in the WOODS OF WHITFIELD subdivision. Search WOODS OF WHITFIELD real estate on hcarter.gogambino.com today.