
BEDS2
BATHS2 full
SQUARE FEET1,953
MLS#12713794
STATUSNew
PROPERTY TYPEResidential - Condominium
SCHOOLDistrict 299
Property Description
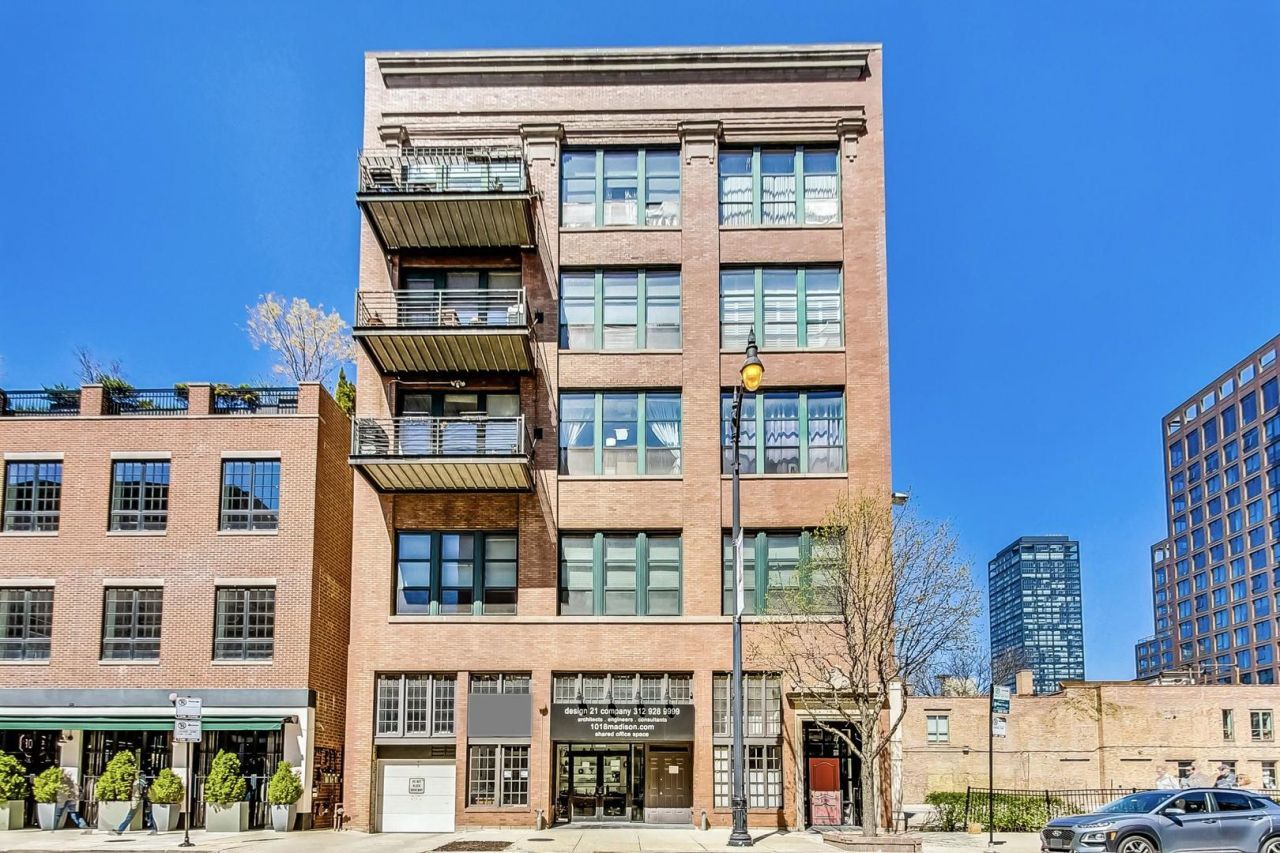
Welcome to the stunning re imagined vision of this 2BR/2BTH 1900 SQ FT Home located on the COVETED SOUTH facing 4th floor one floor below the PH in a unique 8 unit elevator building w/only 2 homes per floor. This RARELY available 2BR/2BTH home lives large features a generous Balcony w/views of the iconic Willis Tower + 1 Gar Parking included. LOW HOA ($556 mo) & a layout offering endless potential for personalization priced under $1m in one of Chicago's most sought-after neighborhoods. A gracious foyer featuring soaring ceilings classic black-and-white harlequin tile welcomes you into an open floor plan bathed in natural SOUTH light. Dramatic 12FT+ ceilings, classic features including Crown moldings & wainscoting oversized windows custom plantation shutters & a cozy gas fireplace create a charming backdrop thru out the home. The expansive Living area offers a versatility of space to suit your individual living style has a dedicated office area & formal Dining room all seamlessly connected to an open kitchen deal for entertaining. Accessed from the LV the large south-facing balcony showcases sweeping city views the iconic Willis Tower & provides generous space for grilling & seating. The redesigned chef's kitchen features the PRO Series Viking appliances incl refrigerator, double oven/convection microwave w/WARMING drawer, 6 burner gas cooktop w/grill, & Bosch DW. Granite counters under-cabinet lighting & a bespoke island create functionality. A custom butler's pantry & dry bar w/added cabinetry & granite workspace further enhance the home's entertaining capabilities. Both BDRMS are fully enclosed for privacy. The tranquil Primary Suite serves as a private retreat, offering custom plantation shutters, abundant closet space, & a luxurious spa-inspired ensuite bath totally renovated w/luxe finishes, dual vanities, a large walk-in shower, marble flooring & tile work w/ extra storage. The generously sized 2nd BR offers ample closet space & is complemented by a beautifully renovated 2nd full bath featuring a walk-in shower w/custom bench & a marble top vanity. (No tubs) Additional highlights include laundry RM w/side by side Maytag W/D. All closets by California Closets & custom Hunter Douglas window treatments featured throughout the home. A large organized walk in coat closet with additional storage off the foyer. Storage room incl . Reserves $71,000 NO Special Assessments. Madison & Morgan is the heart of the west loop, the Morgan EL & Madison Buses at yr doorstep. Walk to Randolph st & Fulton Market dining Whole foods a few blocks & MONTEVERDE next door what more could you want?
Property Features
Property Type: Residential - Condominium
Basement: None
Cooling: Central Air
Fireplaces: 1
Garage: 1
Heating: Natural Gas, Forced Air, Radiant Floor
Lot Size: common
Stories: 4.0
Taxes: $15,014
Amenities
Dry Bar
Walk-In Closet(s)
High Ceilings
Open Floorplan
Special Millwork
Granite Counters
Separate Dining Room
Pantry
Feature Descriptions
Additional rooms: Foyer
Appliances: Double Oven, Microwave, Dishwasher, High End Refrigerator, Washer, Dryer, Disposal, Stainless Steel Appliance(s), Cooktop, Oven, Gas Cooktop, Gas Oven
Association Includes: Water, Insurance, Security, TV/Cable, Scavenger, Snow Removal, Internet
Dining Room: Separate
Exterior: Brick
Fireplace: Gas Starter
Fireplace Location(s): Living Room
HOA Fee: 556/ Monthly
Laundry: Washer Hookup, In Unit
Lot Dimensions: common
Parcel#: 17084460231007
Parking: Garage Door Opener, Yes, Garage Owned, Attached, Garage
Pet Allowed: Cats OK, Dogs OK, Number Limit
Sewer: Public Sewer
Total Rooms: 5
Township: West Chicago
Water: Lake Michigan
Room Sizes
Foyer: 11X8
Bedroom 2: 15X13
Dining Room: 12X17
Kitchen: 10X13
Laundry: 7X7
Living Room: 14X27
Primary Bedroom: 18X11
Local Schools
School District: District 299
Listed By / Shown By
Listed By
Agency Name: @properties Christie's International Real Estate
Agency Phone: 312-682-8500
Shown By
Agent Name: Heather Carter AHWD, C2EX
Agent Phone: (815) 519-2969
Agency Title: Gambino Realtors

Estimate Your Payment
Estimated Payment
$ 5,471.23 per month $3,965.44 Principal & Interest $1,251.17 Property Tax $254.63 Homeowner's Insurance
1016 W Madison Street, Unit 4S | MLS# 12713794
This condo located at 1016 W Madison Street, Unit 4S, Chicago, IL 60607 is currently listed for sale with an asking price of $873,000. This property has 2 bedrooms and 2 full baths with 1953 sq. ft. W Madison Street, Unit 4S is located within the District 299 school district. Search Chicago real estate on hcarter.gogambino.com today.