
BEDS3
BATHS3 full
SQUARE FEET1,933
MLS#12805415
STATUSNew
PROPERTY TYPEResidential - Single Family
SCHOOLDistrict 203
Property Description
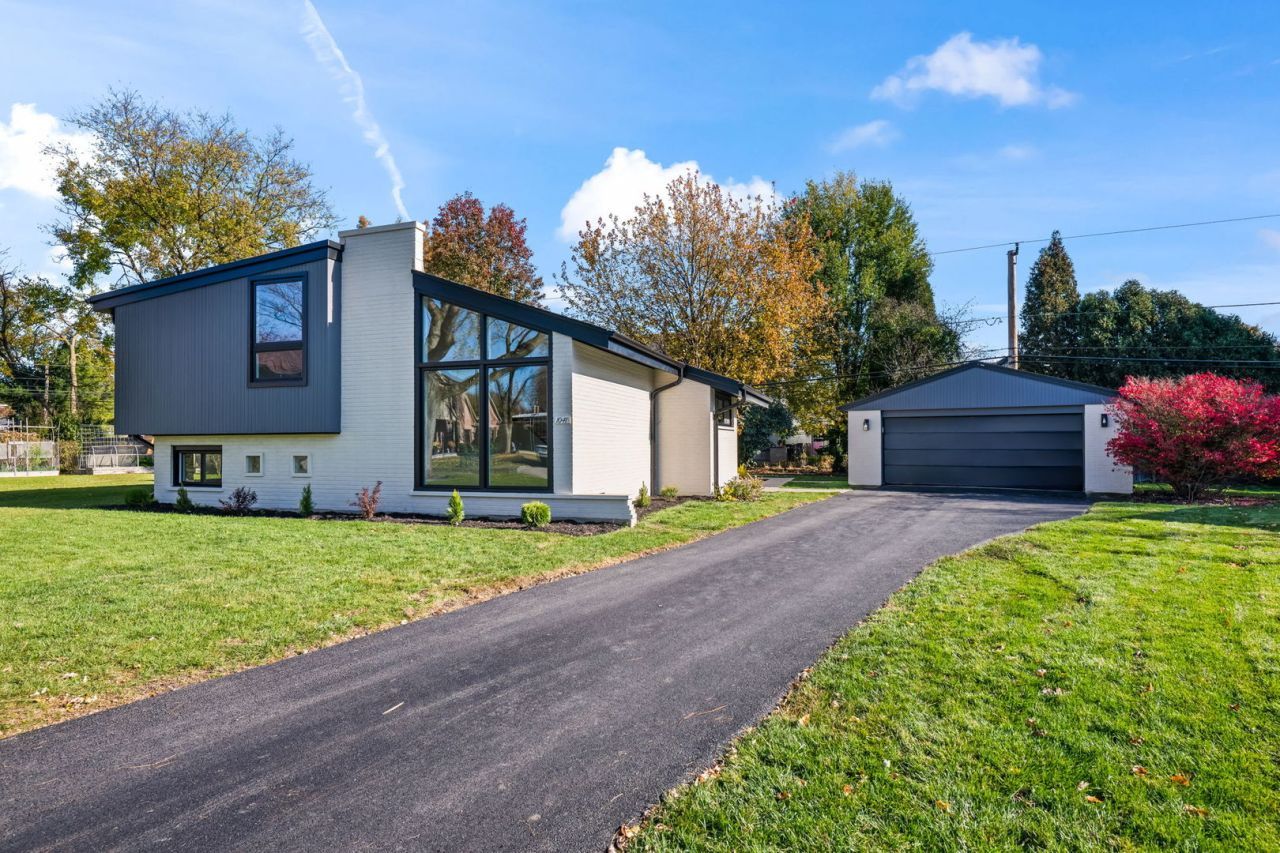
Exceptional East Glenview Living! Award Winning School District 37 (Avoca/Marie Murphy) And New Trier High School. Sun Filled, Beautifully Updated and Thoughtfully Reimagined, 3-Bedroom, 3-Bath Residence Nestled on a Quiet Cul-de-Sac, Offering an Ideal Blend of Elegance, Comfort, and Functionality. Large Living Rm with Cathedral Ceilings , Floor to Ceiling Windows, Electric Fireplace. Stunning Custom Kitchen Features Beautifully Crafted Cabinetry, Sleek Quartz Countertops, Oversized Island, Creating the Perfect Setting for everyday Living and Entertaining.Walk in Pantry. The Primary Suite Offers a Luxurious Spa-Inspired Bath and Dual Closet Space. 2 Additional Bedrooms and Full Bath on Upper Floor. Finished Lower Level Expands the Living Space with a Welcoming Family Room Enhanced by Recessed Lighting, Perfect for Relaxing and Entertaining. Organized Closets with Custom Built-Ins. Spacious Laundry Room, Offering Abundant Cabinetry and Generous Countertop Space and Full Bath. Large Crawl Space for Additional Storage with Sump Pump. Step Outside to Large Brick Paver Patio, Ideal for Outdoor Dining and Summer Gatherings. Side Drive with Detached 2 Car Garage. A Rare Opportunity to Own a Truly Turnkey Luxury Home and an Exceptional Location. Close to Glen View Club, Shopping, Dining, Edens Expy( I 94), Lake Michigan. A Must See!
Property Features
Property Type: Residential - Single Family
Basement: Yes
Basement: Finished, Full
Cooling: Central Air
Fireplaces: 1
Garage: 2
Heating: Gas, Forced Air
Home Style: Bi-Level
Lot Size: 45 x 110 x 140 x 126
Roof Type: Asphalt
Taxes: $9,946
Year Built: 1958
Amenities
Vaulted Ceiling(s)
Built-in Features
Open Floorplan
Quartz Counters
Feature Descriptions
Additional rooms: Pantry
Appliances: Range, Microwave, Dishwasher, Refrigerator, Washer, Dryer, Disposal, Stainless Steel Appliance(s), Range Hood
Association Includes: None
Dining Room: Combined w/ LivRm
Exterior: Brick, Frame
Fireplace: Electric
Fireplace Location(s): Living Room
Laundry: Gas Dryer Hookup, Electric Dryer Hookup, In Unit, Sink
Lot: Cul-De-Sac
Lot Dimensions: 45 x 110 x 140 x 126
Other Equipment: CO Detectors, Sump Pump
Parcel#: 05311010650000
Parking: Garage Door Opener, Yes, Garage Owned, Detached, Garage
Sewer: Public Sewer
Total Rooms: 7
Township: New Trier
Water: Lake Michigan, Public
Room Sizes
Pantry: 5X4
Bedroom 2: 12X12
Bedroom 3: 12X12
Dining Room: 17X10
Family Room: 33X12
Kitchen: 15X14
Laundry: 12X7
Living Room: 15X13
Primary Bedroom: 15X10
Local Schools
High School: New Trier Twp H.S. Northfield/Wi
Middle School: Marie Murphy School
Elementary School: Avoca West Elementary School
School District: District 203
Listed By / Shown By
Listed By
Agency Name: Coldwell Banker Realty
Agency Phone: 773-631-8300
Shown By
Agent Name: Heather Carter AHWD, C2EX
Agent Phone: (815) 519-2969
Agency Title: Gambino Realtors

Estimate Your Payment
Estimated Payment
$ 5,493.62 per month $4,383.33 Principal & Interest $828.83 Property Tax $281.46 Homeowner's Insurance
1041 Arbor Lane | MLS# 12805415
This single family home located at 1041 Arbor Lane , Glenview, IL 60025 is currently listed for sale with an asking price of $965,000. This property was built in 1958 and has 3 bedrooms and 3 full baths with 1933 sq. ft. Arbor Lane is located within the District 203 school district. Search Glenview real estate on hcarter.gogambino.com today.