
BEDS2
BATHS1 full
SQUARE FEET1,067
MLS#12809694
STATUSNew
PROPERTY TYPERental - Condominium
SCHOOLDistrict 46
Property Description
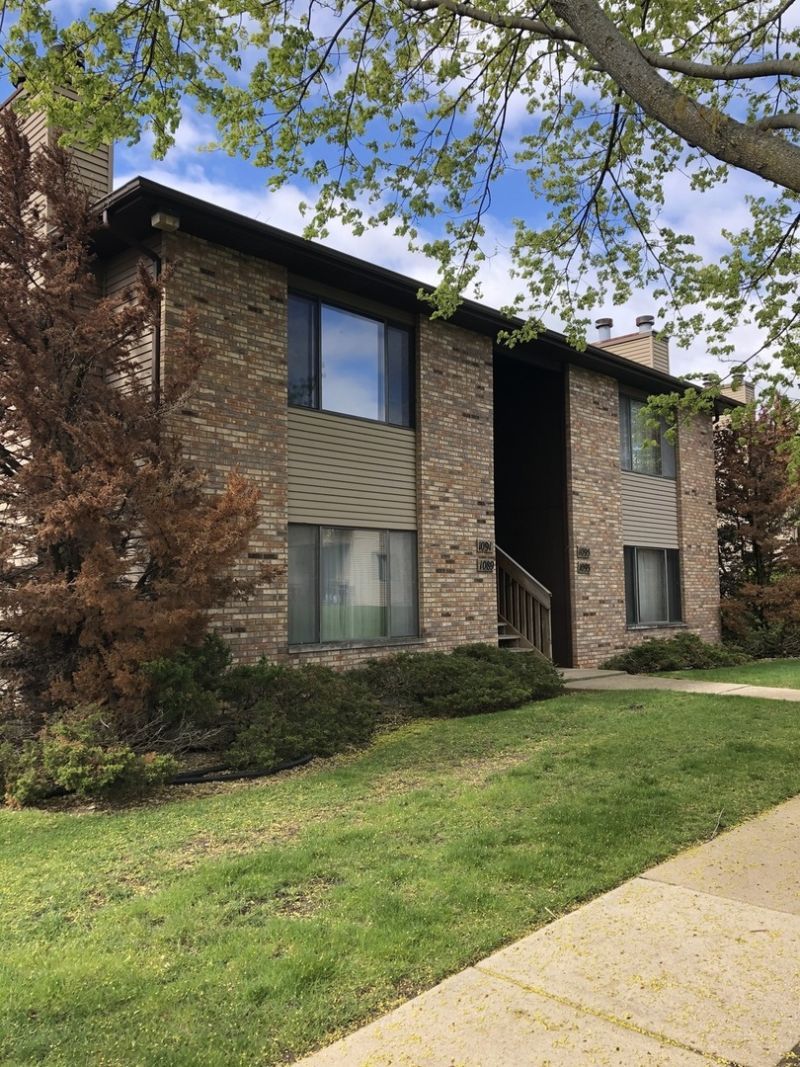
This 2nd floor Ranch Condo has a great open concept layout! Kitchen features granite counters and a large pantry and is open to the dining and living rooms for easy entertaining. Winter evenings will be cozy by the gas log fireplace or open & sunny with easy access to the large deck for evening sunsets in the spring & summer. Generous sized master suite with plenty of closet space, along with a 2nd bedroom and full bath. 1 car garage. Please submit application, credit and background check, 1 month proof of income/check stubs and copy of state ID for all applicants over 18 years of age. Credit score of 650 or better is required. Income needs to be 3 times monthly rent.
Property Features
Property Type: Rental - Condominium
Basement: None
Cooling: Central Air
Fireplaces: 1
Garage: 1
Heating: Gas, Forced Air
Lot Size: COMMON
Roof Type: Asphalt
Stories: 2.0
Year Built: 1985
Feature Descriptions
Additional rooms: No additional rooms
Appliances: Range, Dishwasher, Refrigerator, Washer, Dryer
Exterior: Brick, Frame
Fireplace: Gas Log
Fireplace Location(s): Living Room
Laundry: Washer Hookup, In Unit
Lot: Common Grounds
Lot Dimensions: COMMON
Other Equipment: CO Detectors, Ceiling Fan(s)
Parking: Garage Door Opener, Yes, Garage Owned, Detached, Garage
Rent Includes: Parking, Scavenger, Exterior Maintenance, Lawn Care, Snow Removal
Sewer: Public Sewer
Total Rooms: 5
Township: Elgin
Water: Public
Room Sizes
Bedroom 2: 13X10
Dining Room: 12X10
Kitchen: 12X12
Laundry: 5X18
Living Room: 18X13
Primary Bedroom: 16X13
Local Schools
School District: District 46
Listed By / Shown By
Listed By
Agency Name: Berkshire Hathaway HomeServices Starck Real Estate
Agency Phone: 847-931-4663
Shown By
Agent Name: Heather Carter AHWD, C2EX
Agent Phone: (815) 519-2969
Agency Title: Gambino Realtors

1091 Kane Street, Unit 1091 | MLS# 12809694
This property located at 1091 Kane Street, Unit 1091, South Elgin, IL 60177 is currently listed for rent with an asking price of $1,800 / Monthly. Kane Street, Unit 1091 is located within the District 46 school district. Search South Elgin real estate on hcarter.gogambino.com today.