
BEDS3
BATHS2 full
SQUARE FEET2,352
MLS#12810691
STATUSNew
PROPERTY TYPEResidential - Single Family
SCHOOLDistrict 201U
Property Description
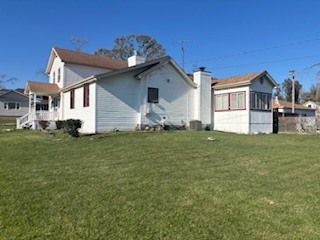
This 3 BDR. 2 Bath TWO STORY with not one but 2-TWO CAR GARAGES is located on a LARGE CORNER FENCED LOT. The home features a LARGE COUNTRY KITCHEN w/ GRANITE COUNTER TOP, WOOD BURNING STOVE & CLOSET PANTRY. Adjacent is a splendid CATHEDRAL CEILING SUN ROOM. Two FULL BATHS, one in the French Door MAIN LEVEL master. It has both a SPACIOUS FORMAL DINING ROOM and LIVING ROOM w/FIREPLACE. There is a MUD ROOM/LAUNDRY, COVERED PATIO & tiered DECK and a 3 SEASON ROOM off one of the garages too!.
Property Features
Property Type: Residential - Single Family
Basement: Yes
Basement: Cellar, Full
Cooling: Wall Unit(s)
Fireplaces: 2
Garage: 4
Heating: Gas
Lot Size: 0.40 Acres
Roof Type: Asphalt
Stories: 2.0
Taxes: $3,684
Year Built: 1878
Feature Descriptions
Additional rooms: Mud Room, Sun Room, Other Room
Additional Structures: Second Garage, Garage(s)
Appliances: Range, Refrigerator
Association Includes: None
Dining Room: Separate
Exterior: Frame
Fireplace: Wood Burning, Wood Burning Stove
Fireplace Location(s): Living Room, Kitchen
Lot: Corner Lot
Lot Dimensions: 134X123x135x132
Other Equipment: Water-Softener Owned, Sump Pump
Parcel#: 3153220500700000
Parking: Garage Door Opener, Garage, Yes, Garage Owned, Detached
Sewer: Septic Tank
Total Rooms: 6
Township: Crete
Water: Well
Room Sizes
Mud Room: 17X7
Sun Room: 12X9
Other Room: 20X6
Bedroom 2: 12X12
Bedroom 3: 12X10
Dining Room: 14X13
Kitchen: 21X17
Living Room: 20X12
Primary Bedroom: 14X11
Local Schools
School District: District 201U
Listed By / Shown By
Listed By
Agency Name: Re/Max 10
Agency Phone: 708-672-4700
Shown By
Agent Name: Heather Carter AHWD, C2EX
Agent Phone: (815) 519-2969
Agency Title: Gambino Realtors

Estimate Your Payment
Estimated Payment
$ 1,660.03 per month $1,271.39 Principal & Interest $307.00 Property Tax $81.64 Homeowner's Insurance
1110 W Goodenow Road | MLS# 12810691
This single family home located at 1110 W Goodenow Road , Beecher, IL 60401 is currently listed for sale with an asking price of $279,900. This property was built in 1878 and has 3 bedrooms and 2 full baths with 2352 sq. ft. W Goodenow Road is located within the District 201U school district. Search Beecher real estate on hcarter.gogambino.com today.