
BEDS2
BATHS2 full
SQUARE FEET996
MLS#12714991
STATUSNew
PROPERTY TYPEResidential - Condominium
SCHOOLDistrict 88
Property Description
Completely renovated in 2026 - this is the one in Jackson Terrace that's actually finished. Brand-new kitchen with quartz countertops, new cabinetry, tile backsplash, full stainless Samsung appliance package, and a new island that opens up the original galley layout. Both bathrooms taken down to the studs and rebuilt: new vanities, tops, tile, tubs and surrounds, mirrors, lighting and fixtures. New luxury vinyl plank flooring runs continuously through the entire unit - no carpet anywhere - with ceramic tile in both baths. Whole interior freshly painted. Two bedrooms and two full baths, including a primary suite with its own private bath. Third-floor unit in a well-managed elevator building with garage parking, on-site laundry, storage, and intercom entry. Assessment covers water, insurance, exterior maintenance, lawn care, scavenger and snow removal. Walk to the Metra, minutes to Oakbrook and Yorktown, and close to downtown Lombard and Villa Park. Nothing left to do - just move in.
Property Features
Property Type: Residential - Condominium
Basement: None
Cooling: Window Unit(s)
Garage: 2
Heating: Electric
Lot Size: Common
Stories: 1.0
Taxes: $3,552
Year Built: 1977
Feature Descriptions
Additional rooms: No additional rooms
Appliances: Range, Dishwasher, High End Refrigerator, Stainless Steel Appliance(s)
Association Includes: Water, Parking, Insurance, Exterior Maintenance, Lawn Care, Scavenger, Snow Removal
Dining Room: Combined w/ LivRm
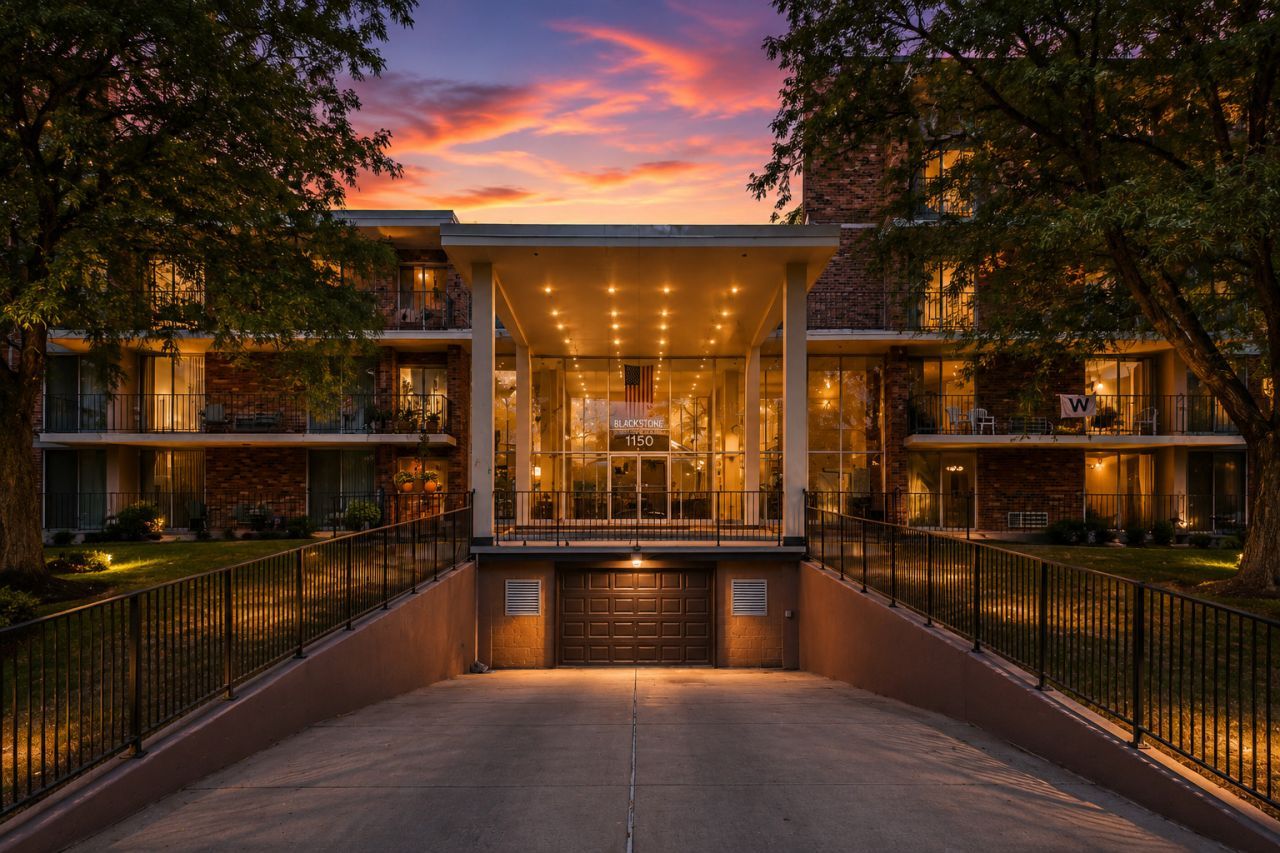
Exterior: Brick
HOA Fee: 406/ Monthly
Lot Dimensions: Common
Parcel#: 0616118038
Parking: Yes, Attached, Garage
Pet Allowed: Cats OK, Dogs OK, Size Limit
Sewer: Public Sewer
Total Rooms: 5
Township: York
Water: Lake Michigan
Room Sizes
Bedroom 2: 15X11
Dining Room: 17X9
Kitchen: 10X10
Living Room: 23X10
Primary Bedroom: 17X11
Local Schools
High School: Willowbrook High School
Middle School: Jackson Middle School
Elementary School: Westmore Elementary School
School District: District 88
Listed By / Shown By
Listed By
Agency Name: eXp Realty - Geneva
Agency Phone: 630-262-3720
Shown By
Agent Name: Heather Carter AHWD, C2EX
Agent Phone: (815) 519-2969
Agency Title: Gambino Realtors

Estimate Your Payment
Estimated Payment
$ 1,358.99 per month $998.85 Principal & Interest $296.00 Property Tax $64.14 Homeowner's Insurance
1150 E Jackson Street, Unit 3K | MLS# 12714991
This condo located at 1150 E Jackson Street, Unit 3K, Lombard, IL 60148 is currently listed for sale with an asking price of $219,900. This property was built in 1977 and has 2 bedrooms and 2 full baths with 996 sq. ft. E Jackson Street, Unit 3K is located within the District 88 school district. Search Lombard real estate on hcarter.gogambino.com today.