
BEDS3
BATHS1 full 1 partial
SQUARE FEET1,452
MLS#12713125
STATUSNew
PROPERTY TYPEResidential - Single Family
SUBDIVISIONApple Orchard
SCHOOLDistrict 46
Property Description
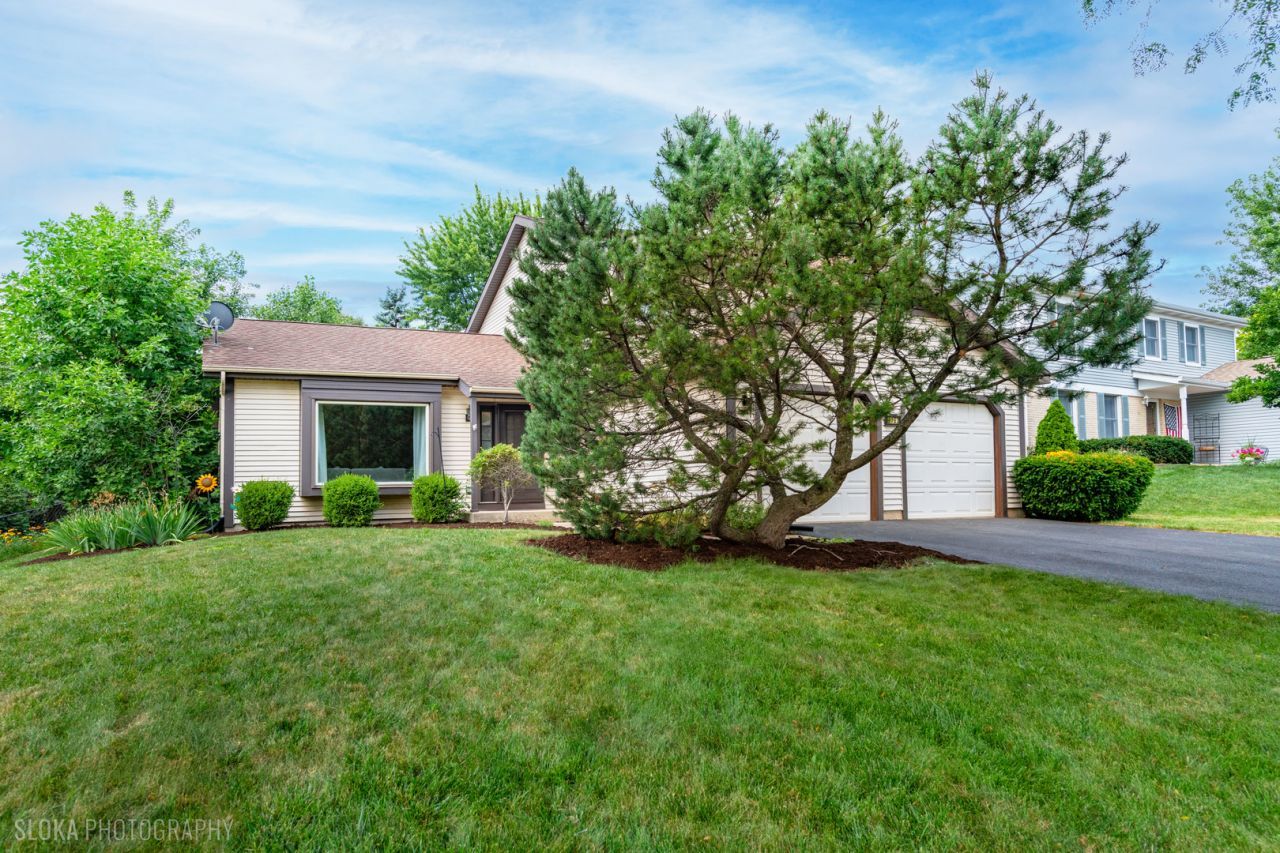
Fabulous Home in Apple Orchard with Beautifully Landscaped Fenced in Yard ~ Bright and Sunny Living Room & Dining Room features Soaring Cathedral Ceilings ~Kitchen features eating area and Backyard View and is Open to Family Room~ Lower Level Family Room features Fireplace and amazing Built-in shelves~ Primary Suite Retreat features walk in closet and soaring ceilings~ Updated primary Bathroom~ Updated lower Level Powder Room ~ New Driveway~ Walking distance to parks, pool, and Bartlet Community Center~ Backyard features deck, fire pit, shed & lots of space to entertain ~Move in Ready
Property Features
Property Type: Residential - Single Family
Basement: None
Cooling: Central Air
Garage: 2
Heating: Natural Gas
Taxes: $7,451
Year Built: 1984
Feature Descriptions
Additional rooms: Eating Area
Appliances: Range, Microwave, Dishwasher, Refrigerator, Washer, Dryer
Association Includes: None
Dining Room: Separate
Exterior: Aluminum Siding
Parcel#: 0110317010
Parking: Yes, Garage Owned, Attached, Garage
Sewer: Public Sewer
Total Rooms: 8
Township: Wayne
Water: Public
Room Sizes
Eating Area: 12X7
Bedroom 2: 11X10
Bedroom 3: 11X10
Dining Room: 10X9
Family Room: 16X12
Kitchen: 9X8
Laundry: 8X6
Living Room: 19X13
Primary Bedroom: 15X12
Local Schools
High School: Bartlett High School
Middle School: Hawk Hollow Middle School
Elementary School: Sycamore Trails Elementary Schoo
School District: District 46
Listed By / Shown By
Listed By
Agency Name: Realty Group - Marino Inc.
Agency Phone: 630-253-0094
Shown By
Agent Name: Heather Carter AHWD, C2EX
Agent Phone: (815) 519-2969
Agency Title: Gambino Realtors

Estimate Your Payment
Estimated Payment
$ 2,482.00 per month $1,748.79 Principal & Interest $620.92 Property Tax $112.29 Homeowner's Insurance
1152 Pinetree Lane | MLS# 12713125
This single family home located at 1152 Pinetree Lane , Bartlett, IL 60103 is currently listed for sale with an asking price of $385,000. This property was built in 1984 and has 3 bedrooms and 1 full and 1 partial baths with 1452 sq. ft. Pinetree Lane is located in the Apple Orchard subdivision within the District 46 school district. Search Apple Orchard real estate on hcarter.gogambino.com today.