
BEDS3
BATHS2 full
SQUARE FEET1,612
MLS#202604590
STATUSActive
PROPERTY TYPEResidential - Single Family
SCHOOLStockton
Property Description
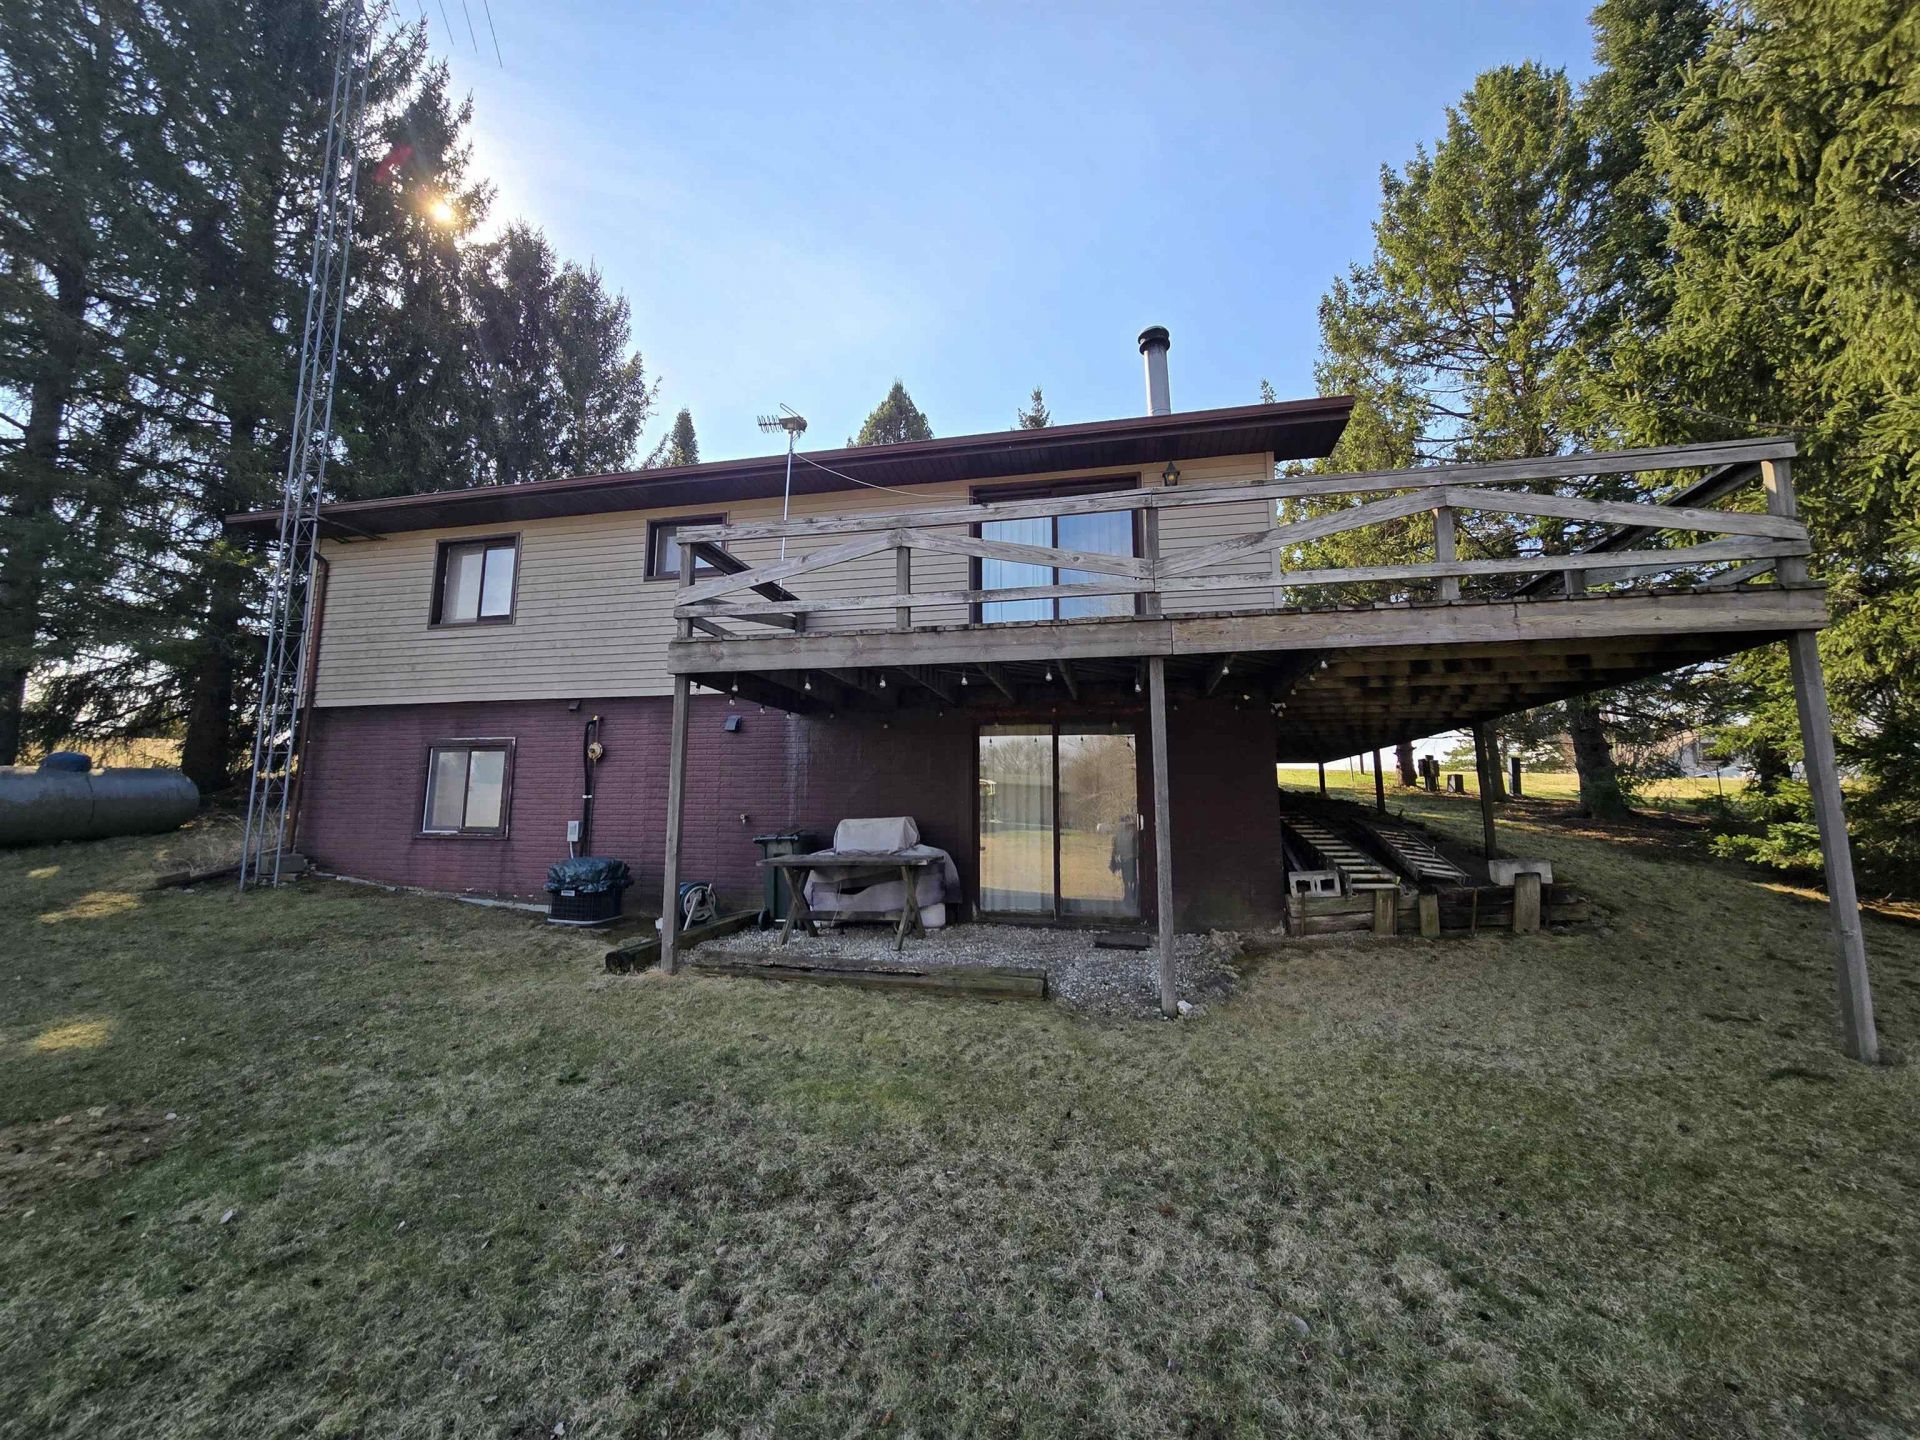
They say, "don't judge a book by its cover". Underneath this vinyl sided gem at Apple Canyon Lake is a little log cabin. This cozy cottage is sold with an accessible marina Transferable Dock (M-16-3). Wood vaulted ceilings over the living room and kitchen make for a more open and comfortable living space which is also adorned with wood burning stove. Two bedrooms and one full bath round out the main level. The lower level is mostly finished and offers excellent living space with a large family room with slider door access out to the backyard, and a third bedrooms space and second full bath. Beautiful setting and surrounded by mature trees and association green space behind to the north and along the east boundary of the property offering more elbow room from neighbors. Property is sold "as is" and furnished. Association covenants & restrictions apply and annual dues and fees apply.
Property Features
Property Type: Residential - Single Family
Basement: Yes
Cooling: Central Air
Fireplaces: 1
Heating: Propane
Home Style: Log Home
Lot Size: 0.37 Acres
Roof Type: Shingle
Taxes: $2,774
Appliances
Dryer
Refrigerator
Stove/Cooktop
Washer
LP Gas Tank Rented
Feature Descriptions
Basement: Full
Exterior: Log, Siding, Vinyl
General Features: County Taxes, Deck, L.L. Finished Space, Main Floor Primary, Laundry Basement, Storage Shed, Transferable Boat Slip
Land features: Wooded, Country View, Covenants, Restrictions
Sewer: Septic
Water: City/Community
Wooded: Yes
Room Sizes
Bedroom 1: 13'9 X 11'6 Level - Main
Bedroom 2: 11'5 X 11'5 Level - Main
Bedroom 3: 10'8 X 22'3 Level - Lower
Kitchen: 10 X 9'10 Level - Main
Living Room: 14'4 X 17'3 Level - Main
Dining Room: 8'6 X 7'6 Level - Main
Family Room: 16'10 X 22'4 Level - Lower
Local Schools
School District: Stockton
Listed By / Shown By
Listed By
Agency Name: COLDWELL BANKER NETWORK REALTY
Shown By
Agent Name: Heather Carter AHWD, C2EX
Agent Phone: (815) 519-2969
Agency Title: Gambino Realtors

Estimate Your Payment
Estimated Payment
$ 1,362.32 per month $1,062.90 Principal & Interest $231.17 Property Tax $68.25 Homeowner's Insurance
11a51 Fairway | MLS# 202604590
This single family home located at 11a51 Fairway, Apple River, IL 61001 is currently listed for sale with an asking price of $234,000. This property has 3 bedrooms and 2 full baths with 1612 sq. ft. 11a51 Fairway is located within the Stockton school district. Search Apple River real estate on hcarter.gogambino.com today.