
BEDS4
BATHS2 full 1 partial
SQUARE FEET2,992
MLS#12811002
STATUSNew
PROPERTY TYPEResidential - Single Family
SUBDIVISIONOld Oak Estates East
SCHOOLDistrict 205
Property Description
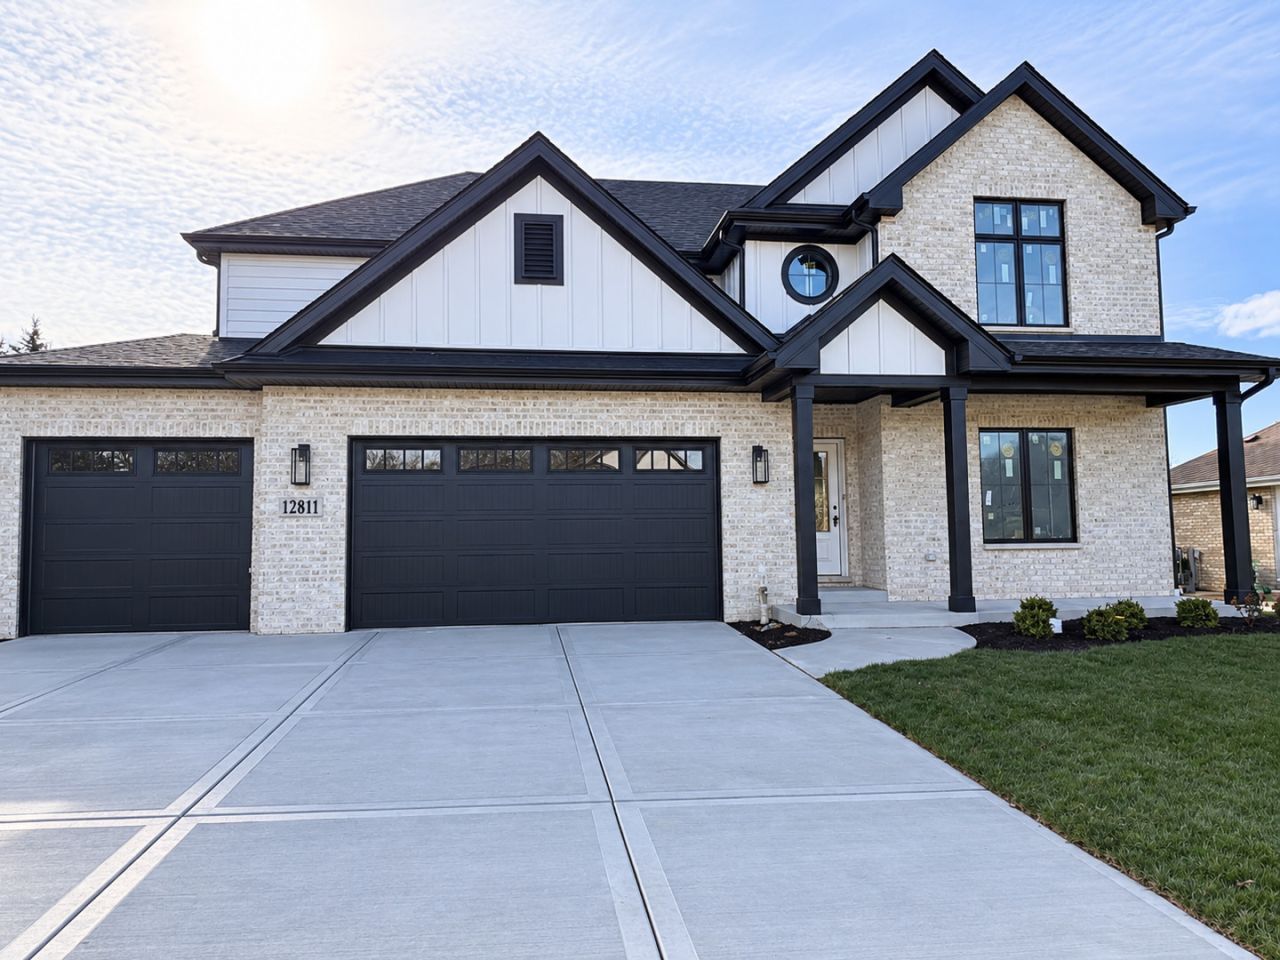
Beautiful new four-bedroom, two-story home with an open layout and modern finishes throughout. The kitchen features a large island with seating for five, while the adjacent casual dining area offers bar cabinetry, a beverage refrigerator, and a decorative shiplap wall. The family room overlooks the backyard and includes a vaulted ceiling, decorative beam, and fireplace. The mudroom includes a bench and pantry. Upstairs, the second-floor laundry room adds convenience, and the primary bath features a freestanding soaking tub and custom shower. Outside, the backyard includes a covered patio plus an additional large patio area. Construction is almost complete. Interior pictures are from previously built model of this home.
Property Features
Property Type: Residential - Single Family
Basement: Yes
Basement: Unfinished, Full
Cooling: Central Air
Fireplaces: 1
Garage: 3
Heating: Gas, Forced Air
Lot Size: 0.42 Acres
Roof Type: Asphalt
Stories: 2.0
Taxes: $296
Year Built: 2026
Amenities
Vaulted Ceiling(s)
Cathedral Ceiling(s)
Walk-In Closet(s)
Open Floorplan
Feature Descriptions
Additional rooms: Study
Association Includes: Other
Bath Features: Double Sink
Dining Room: Separate
Exterior: Brick
Fireplace: Gas Log, Gas Starter, Heatilator
Fireplace Location(s): Family Room
HOA Fee: 100/ Annually
Laundry: Upper Level, Gas Dryer Hookup
Lot Dimensions: 104x180x102x180
Parcel#: 1605022120090000
Parking: Concrete, Garage Door Opener, Yes, Garage Owned, Attached, Garage
Sewer: Public Sewer
Total Rooms: 8
Township: Homer
Water: Lake Michigan
Room Sizes
Study: 13X11
Bedroom 2: 13X17
Bedroom 3: 14X12
Bedroom 4: 14X12
Dining Room: 13X12
Family Room: 18X17
Kitchen: 18X11
Laundry: 6X10
Primary Bedroom: 13X17
Local Schools
High School: Lockport Township High School
Middle School: Homer Junior High School
School District: District 205
Listed By / Shown By
Listed By
Agency Name: Baird & Warner
Agency Phone: 708-460-1400
Shown By
Agent Name: Heather Carter AHWD, C2EX
Agent Phone: (815) 519-2969
Agency Title: Gambino Realtors

Estimate Your Payment
Estimated Payment
$ 4,253.91 per month $3,974.07 Principal & Interest $24.67 Property Tax $255.18 Homeowner's Insurance
12811 W Beaver Lake Drive | MLS# 12811002
This single family home located at 12811 W Beaver Lake Drive , Homer Glen, IL 60491 is currently listed for sale with an asking price of $874,900. This property was built in 2026 and has 4 bedrooms and 2 full and 1 partial baths with 2992 sq. ft. W Beaver Lake Drive is located in the Old Oak Estates East subdivision within the District 205 school district. Search Old Oak Estates East real estate on hcarter.gogambino.com today.