
BEDS4
BATHS2 full 1 partial
SQUARE FEET2,494
MLS#12713333
STATUSNew
PROPERTY TYPEResidential - Single Family
SCHOOLDistrict 111
Property Description
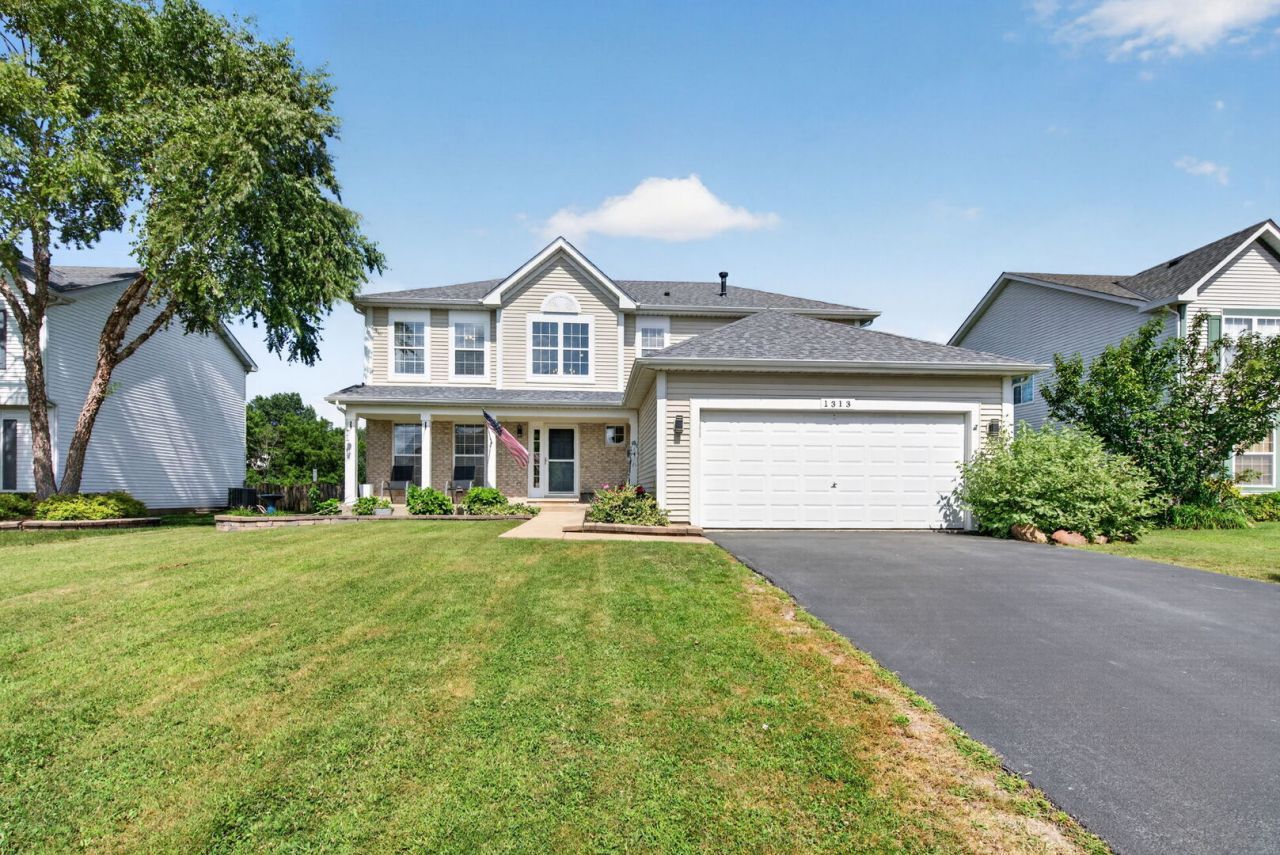
Beautifully maintained with open concept, 4 bedroom, 2 1/2 bath, 2 story with a main floor office. Spacious kitchen features granite countertops, ample cabinet space with an island that overlooks the family room. Lots of newer perks. Wood laminate floors on most of the main level, new carpet in the office. Powder room has been updated. Master bedroom flooring has been updated. White six panel doors and trim throughout. All appliances stay. Sump pump is new. Hot water heater approx 4 months old, central air approx 3 years old, roof approx 4 years old, washing machine approx 3 years. Back yard is fenced, but the lot line runs approximately 10 feet behind the fence line. All this plus a full basement with rough in bath. Easy access to Interstates 80 and 55. Short drive to the new casino too! Great house!
Property Features
Property Type: Residential - Single Family
Basement: Yes
Basement: Unfinished, Bath/Stubbed, Full
Cooling: Central Air
Garage: 2
Heating: Natural Gas, Forced Air
Lot Size: 70 x 140
Taxes: $7,743
Year Built: 2006
Feature Descriptions
Additional rooms: Office
Appliances: Range, Microwave, Dishwasher, Refrigerator, Washer, Dryer, Disposal
Association Includes: Insurance, Clubhouse, Pool
Bath Features: Separate Shower, Double Sink, Soaking Tub
Dining Room: Combined w/ LivRm
Exterior: Vinyl Siding, Brick
HOA Fee: 139/ Quarterly
Laundry: Main Level
Lot Dimensions: 70 x 140
Parcel#: 0313102006
Parking: Yes, Attached, Garage
Sewer: Public Sewer
Total Rooms: 9
Township: Aux Sable
Water: Public
Room Sizes
Office: 10X10
Bedroom 2: 14X11
Bedroom 3: 14X10
Bedroom 4: 12X10
Dining Room: 14X11
Family Room: 17X15
Kitchen: 18X14
Laundry: 7X6
Living Room: 14X13
Primary Bedroom: 17X13
Local Schools
High School: Minooka Community High School
School District: District 111
Listed By / Shown By
Listed By
Agency Name: Spring Realty
Agency Phone: 815-741-7000
Shown By
Agent Name: Heather Carter AHWD, C2EX
Agent Phone: (815) 519-2969
Agency Title: Gambino Realtors

Estimate Your Payment
Estimated Payment
$ 2,627.18 per month $1,862.35 Principal & Interest $645.25 Property Tax $119.58 Homeowner's Insurance
1313 Wabena Avenue | MLS# 12713333
This single family home located at 1313 Wabena Avenue , Minooka, IL 60447 is currently listed for sale with an asking price of $410,000. This property was built in 2006 and has 4 bedrooms and 2 full and 1 partial baths with 2494 sq. ft. Wabena Avenue is located within the District 111 school district. Search Minooka real estate on hcarter.gogambino.com today.