
BEDS2
BATHS2 full
SQUARE FEET1,400
MLS#12714536
STATUSNew
PROPERTY TYPEResidential - Condominium
SCHOOLDistrict 207
Property Description
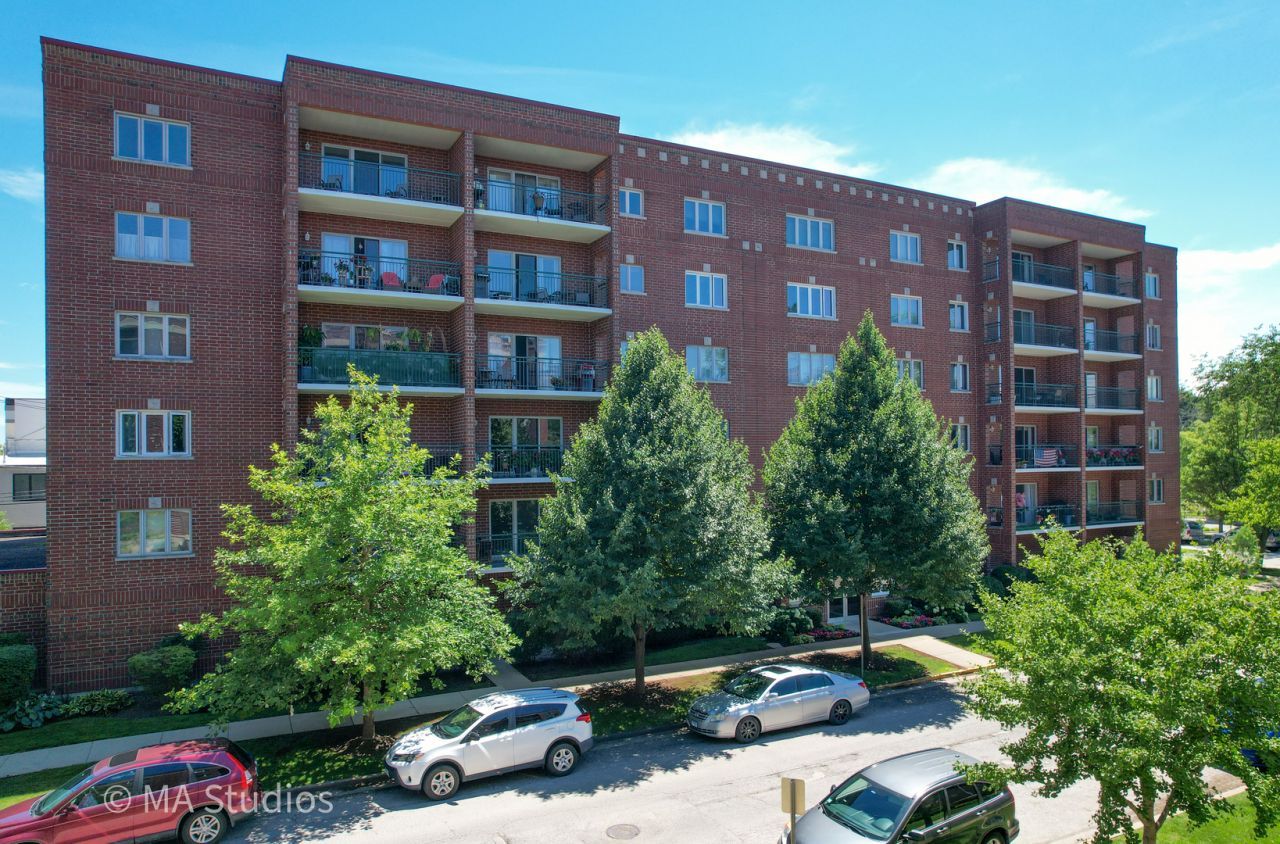
Bright and spacious 4th-floor corner unit offering comfort, convenience, and exceptional value! This move-in-ready condo features a large private balcony, abundant natural light, and a spacious primary suite with corner windows, a walk-in closet, and a private en-suite bathroom. The open layout includes two generously sized bedrooms, two full bathrooms, a large kitchen with ample cabinet and counter space, and an in-unit washer and dryer. Additional amenities include a heated garage parking space, elevator access, and plenty of guest parking. Conveniently located near shopping, restaurants, parks, Metra, and major highways, this home offers low-maintenance living with an easy commute. Stop paying rent and start building equity in an appreciating asset you can call your own. Property taxes do not currently reflect any homeowner exemptions. Be sure to explore the immersive 3D Virtual Reality Tour and interactive floor plan!
Property Features
Property Type: Residential - Condominium
Basement: None
Cooling: Central Air
Garage: 1
Heating: Natural Gas
Lot Size: CONDO
Stories: 6.0
Taxes: $4,842
Year Built: 1997
Feature Descriptions
Additional rooms: No additional rooms
Appliances: Range, Microwave, Dishwasher, Refrigerator, Washer, Dryer
Association Amenities: Elevator in Residence, Storage
Association Includes: Heat, Water, Gas, Insurance, Exterior Maintenance, Lawn Care, Scavenger, Snow Removal
Exterior: Brick
HOA Fee: 348/ Monthly
Laundry: Gas Dryer Hookup, Electric Dryer Hookup, In Unit, Laundry Closet
Lot Dimensions: CONDO
Parcel#: 09174080321018
Parking: Garage Door Opener, Heated Garage, Yes, Garage Owned, Attached, Garage
Sewer: Public Sewer
Total Rooms: 5
Township: Maine
Water: Public
Room Sizes
Bedroom 2: 12X11
Dining Room: 9X12
Kitchen: 13X12
Laundry: 3X6
Living Room: 17X14
Primary Bedroom: 14X12
Local Schools
School District: District 207
Listed By / Shown By
Listed By
Agency Name: arhome realty
Agency Phone: 773-775-5500
Shown By
Agent Name: Heather Carter AHWD, C2EX
Agent Phone: (815) 519-2969
Agency Title: Gambino Realtors

Estimate Your Payment
Estimated Payment
$ 1,829.52 per month $1,339.98 Principal & Interest $403.50 Property Tax $86.04 Homeowner's Insurance
1325 Perry Street , Unit 402 | MLS# 12714536
This condo located at 1325 Perry Street , Unit 402, Des Plaines, IL 60016 is currently listed for sale with an asking price of $295,000. This property was built in 1997 and has 2 bedrooms and 2 full baths with 1400 sq. ft. Perry Street , Unit 402 is located within the District 207 school district. Search Des Plaines real estate on hcarter.gogambino.com today.