
BEDS3
BATHS2 full
SQUARE FEET2,000
MLS#12712925
STATUSNew
PROPERTY TYPEResidential - Single Family
SUBDIVISIONOrland on the Green
SCHOOLDistrict 230
Property Description
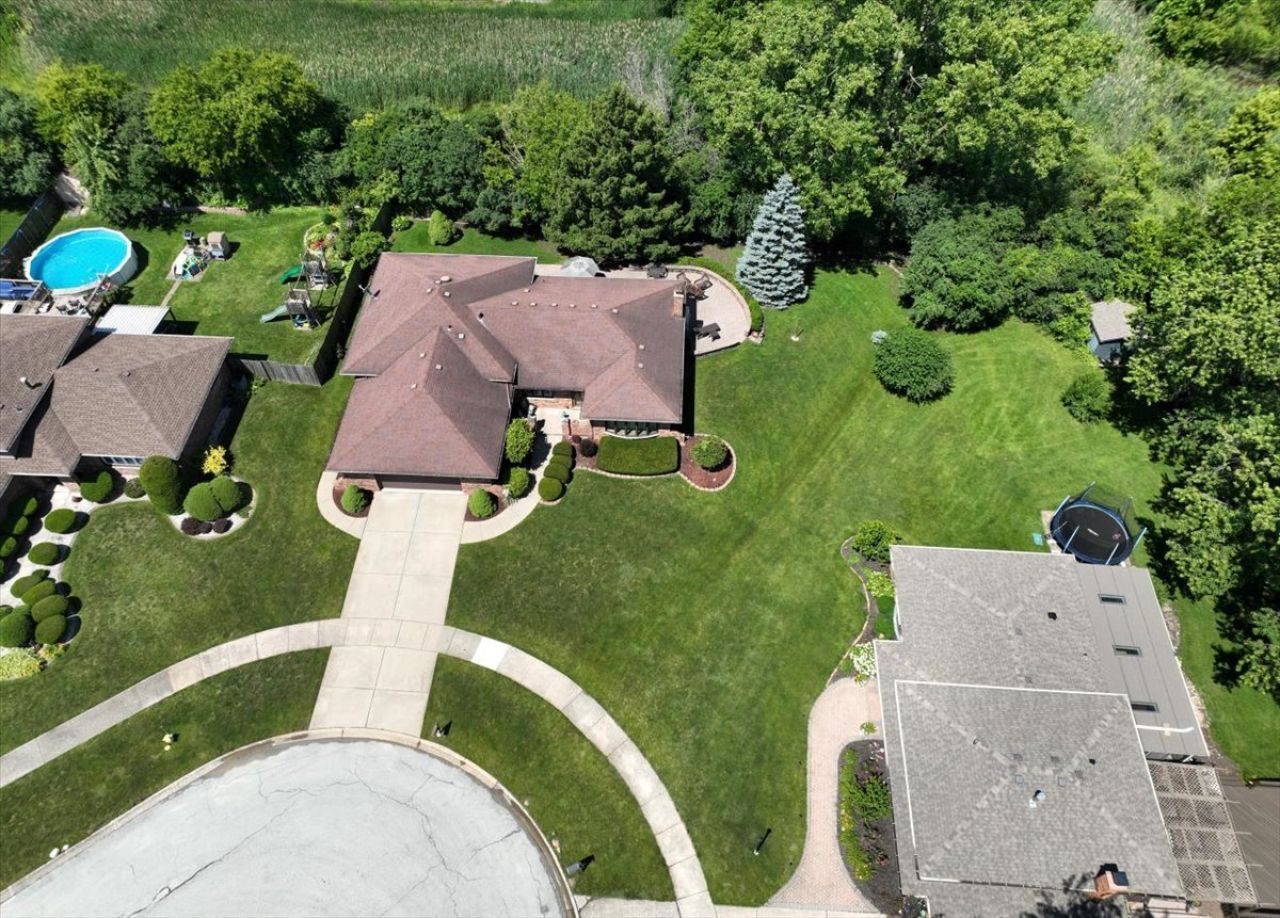
Welcome to this quality-built brick 3step ranch in North Orland. The original owner is selling this well cared for home just in time for you to enjoy it. Enter thru the front porch, you'll feel invited into this beautiful sanctuary. Mainfloor offers: linving, dining & family rooms, along with eat-in kitchen & utility room (the extra-large 2-car attached garage is accessed from the main floor, also.) Just 3 steps up to the generous bedrooms (primary has private bath.) The deep dry basement with above grade windows can meet most any need. Step outside the back & enjoy the paver brick patio situated on a pie shaped lot. Perfect for private alfresco dining or, blow out barbeques. This home is clean, neutral & just has a great vibe. Make your appointments soon.
Property Features
Property Type: Residential - Single Family
Basement: Yes
Basement: Unfinished, Egress Window, Partial
Cooling: Central Air
Fireplaces: 1
Garage: 2
Heating: Natural Gas, Forced Air
Home Style: Step Ranch
Lot Size: 49X149X150X112
Taxes: $7,089
Year Built: 1978
Amenities
Vaulted Ceiling(s)
Granite Counters
Feature Descriptions
Additional rooms: Recreation Room
Appliances: Range, Microwave, Dishwasher, Refrigerator, Washer, Dryer
Association Includes: None
Dining Room: Separate
Exterior: Brick
Fireplace Location(s): Family Room
Laundry: Main Level
Lot: Pie Shaped Lot
Lot Dimensions: 49X149X150X112
Parcel#: 23344070320000
Parking: Concrete, Garage Door Opener, Yes, Garage Owned, Attached, Garage
Sewer: Public Sewer
Total Rooms: 7
Township: Palos
Water: Lake Michigan
Room Sizes
Recreation Room: 27X27
Bedroom 2: 14X11
Bedroom 3: 11X10
Family Room: 14X13
Kitchen: 15X12
Laundry: 6X11
Living Room: 17X13
Primary Bedroom: 15X14
Local Schools
High School: Amos Alonzo Stagg High School
School District: District 230
Listed By / Shown By
Listed By
Agency Name: Baird & Warner
Agency Phone: 708-460-1400
Shown By
Agent Name: Heather Carter AHWD, C2EX
Agent Phone: (815) 519-2969
Agency Title: Gambino Realtors

Estimate Your Payment
Estimated Payment
$ 2,766.04 per month $2,044.04 Principal & Interest $590.75 Property Tax $131.25 Homeowner's Insurance
13332 Medina Drive | MLS# 12712925
This single family home located at 13332 Medina Drive , Orland Park, IL 60462 is currently listed for sale with an asking price of $450,000. This property was built in 1978 and has 3 bedrooms and 2 full baths with 2000 sq. ft. Medina Drive is located in the Orland on the Green subdivision within the District 230 school district. Search Orland On The Green real estate on hcarter.gogambino.com today.