
BEDS2
BATHS2 full
SQUARE FEET1,530
MLS#12620692
STATUSNew
PROPERTY TYPEResidential - Condominium
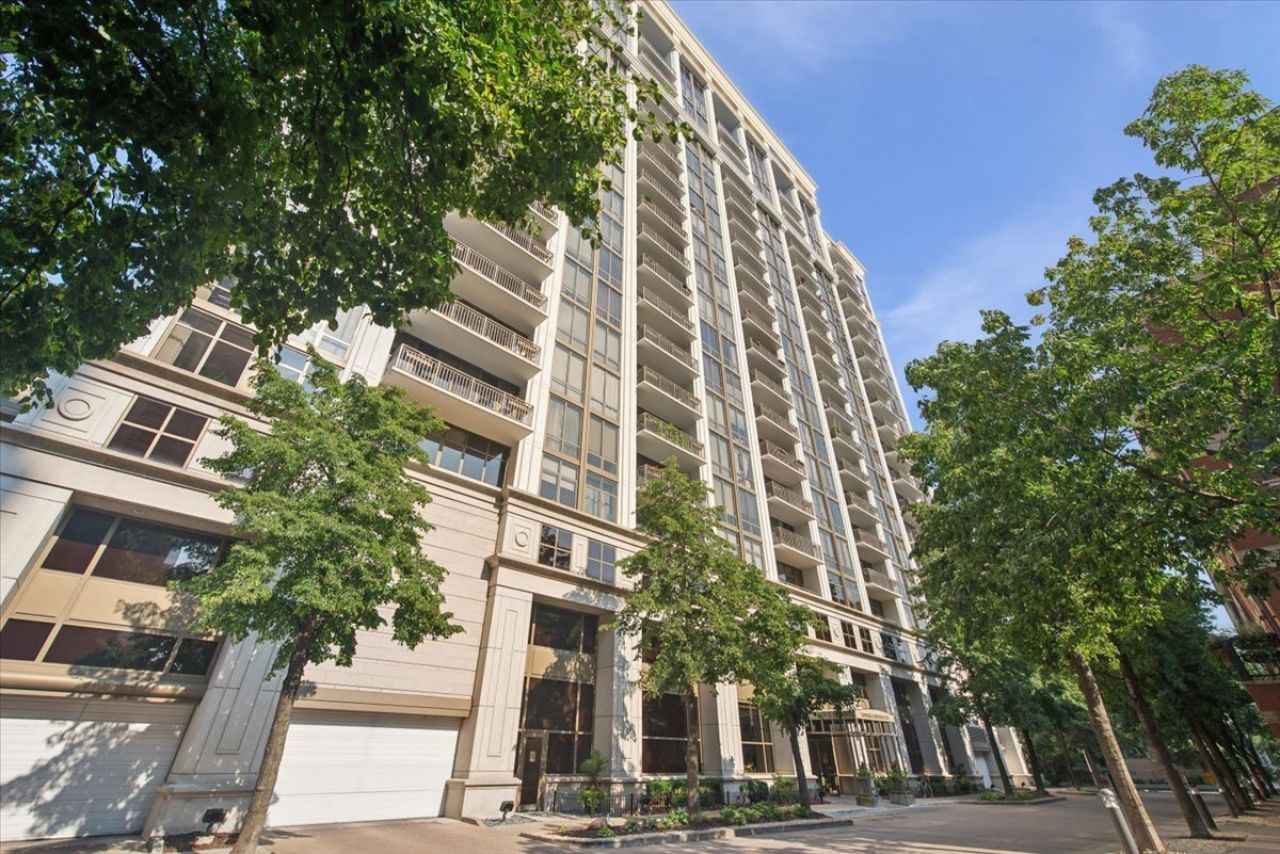
SUBDIVISIONMuseum Park Tower II
SCHOOLDistrict 299
Property Description
Tower II Residences at Museum Park, showcasing a beautifully appointed 2 BR/ 2 BA! A gracious open floor plan featuring floor to ceiling windows that allow streams of natural light, hardwood floors throughout, a sliding glass door in the Living Room that opens to a sublime west facing 16' balcony graced with city views, a Cooks kitchen with stainless steel appliances and an oversized island prep area/breakfast bar. Both bedrooms feature large walk-in organized closets, complemented by a generous Foyer coat closet, and In-Unit Washer/Dryer. Tower II is a full amenity building with indoor heated parking, 24 hour door staff, on-site management, a Fitness Center and Party Room overlooking Soldier Field. The Clubhouse is anchored by a Convenience Store and Dry Cleaner, and features a Game Room, and an in-ground heated Pool and Hot Tub overlooking the Museum Park Campus. 1335 S. Prairie Avenue is just steps to the lakefront, Museum Campus, Grant & Millennium Park, Soldier Field, Northerly Island, plus the Daniel Webster Park at the corner of Indiana Avenue and 14th Street. Also close by; Public transport options, shopping and not to be missed, Chicago's vibrant and eclectic nightlife offering a diverse mix of experiences that range from iconic speakeasies and live theatre and music venues to world class dining. Live your luxury!
Upcoming Open Houses
Open House Saturday July 25th, 12:00pm - 2:00pm
Open House Sunday July 26th, 12:00pm - 2:00pm
Property Features
Property Type: Residential - Condominium
Basement: None
Cooling: Central Air
Garage: 1
Heating: Natural Gas
Lot Size: COMMON
Stories: 20.0
Taxes: $7,244
Year Built: 2003
Amenities
Storage
Walk-In Closet(s)
High Ceilings
Open Floorplan
Dining Combo
Granite Counters
Feature Descriptions
Additional rooms: Foyer, Balcony/Porch/Lanai
Association Amenities: Door Person, Commissary, Elevator in Residence, Exercise Room, Storage, On Site Manager/Engineer, Party Room, Sundeck, Pool, Receiving Room, Valet/Cleaner, Clubhouse, Elevator(s), Security
Association Includes: Heat, Air Conditioning, Water, Insurance, Security, Doorman, TV/Cable, Clubhouse, Exercise Facilities, Pool, Exterior Maintenance, Lawn Care, Scavenger, Snow Removal, Internet
Bath Features: Double Sink, Soaking Tub
Exterior: Glass, Concrete
HOA Fee: 696/ Monthly
Laundry: Washer Hookup, In Unit
Lot Dimensions: COMMON
Parcel#: 17221101141027
Parking: Garage Door Opener, Heated Garage, Yes, Garage Owned, Attached, Garage
Pet Allowed: Cats OK, Dogs OK
Sewer: Public Sewer
Total Rooms: 5
Township: South Chicago
Water: Lake Michigan
Room Sizes
Foyer: 7X4
Balcony/Porch/Lanai: 6X16
Bedroom 2: 10X15
Dining Room: COMBO
Kitchen: 16X10
Laundry: 3X5
Living Room: 16X29
Primary Bedroom: 11X14
Local Schools
Middle School: South Loop Elementary School
Elementary School: South Loop Elementary School
School District: District 299
Listed By / Shown By
Listed By
Agency Name: Engel & Voelkers Chicago
Agency Phone: 773-797-9500
Shown By
Agent Name: Heather Carter AHWD, C2EX
Agent Phone: (815) 519-2969
Agency Title: Gambino Realtors

Estimate Your Payment
Estimated Payment
$ 3,407.37 per month $2,634.54 Principal & Interest $603.67 Property Tax $169.17 Homeowner's Insurance
1335 S Prairie Avenue, Unit 607 | MLS# 12620692
This condo located at 1335 S Prairie Avenue, Unit 607, Chicago, IL 60605 is currently listed for sale with an asking price of $580,000. This property was built in 2003 and has 2 bedrooms and 2 full baths with 1530 sq. ft. S Prairie Avenue, Unit 607 is located in the Museum Park Tower II subdivision within the District 299 school district. Search Museum Park Tower II real estate on hcarter.gogambino.com today.