
BEDS2
BATHS2 full
MLS#12807630
STATUSPending
PROPERTY TYPEResidential - Condominium
SUBDIVISIONRegal Chateau
SCHOOLDistrict 218
Property Description
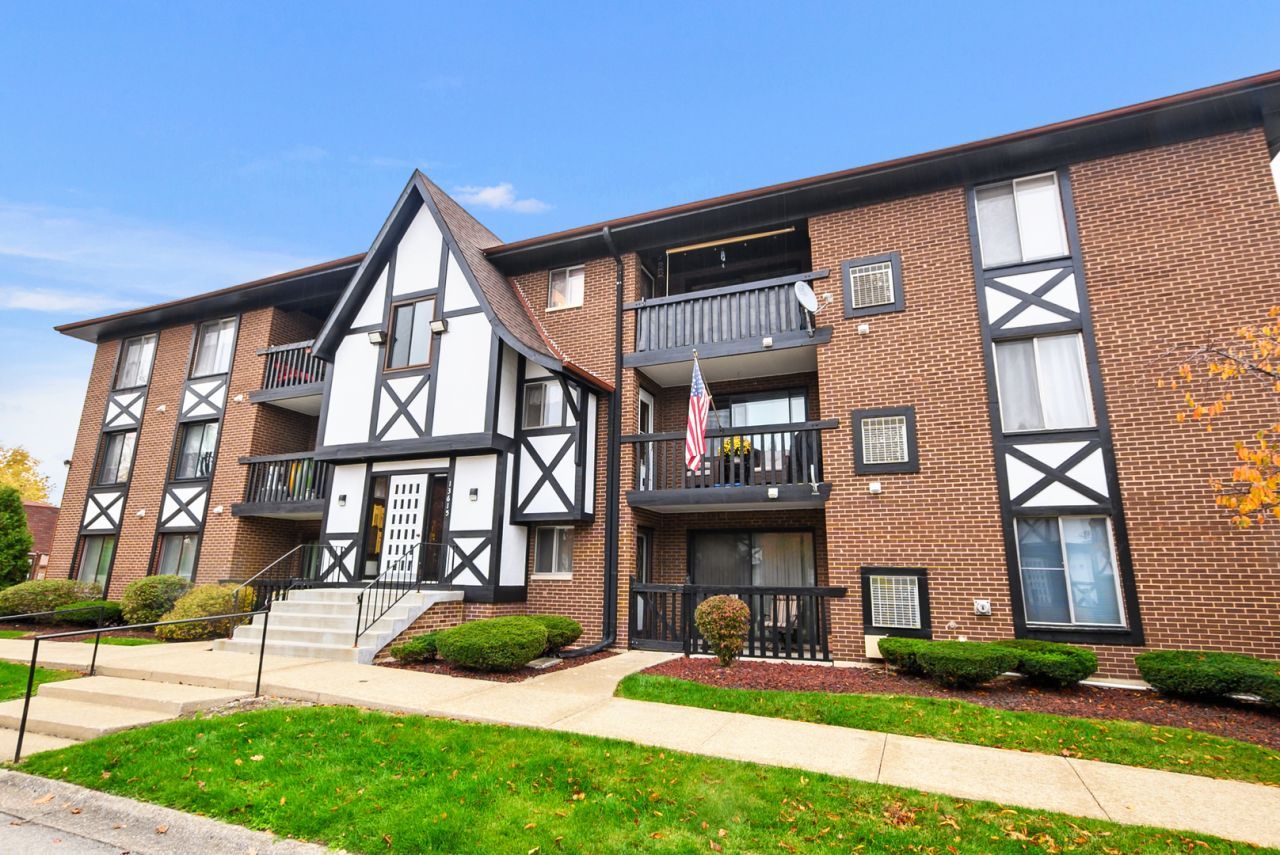
This spacious second-floor Crestwood condo stands out with its flowing layout, private primary suite, and balcony accessible from both the living room and kitchen. The generous living room opens to a separate dining area, while the large eat-in kitchen offers plenty of cabinet and counter space. Enjoy morning coffee on the balcony or retreat to the primary suite, complete with a full bathroom and walk-in closet. A second bedroom and full bath, in-unit laundry, and balcony provide everyday convenience. Laminate flooring in the living room and a newer furnace, A/C, water heater, refrigerator, and stove round out the features. Bring your vision and make the most of this condo's space and potential.
Property Features
Property Type: Residential - Condominium
Basement: None
Cooling: Central Air
Heating: Gas, Forced Air
Lot Size: COMMON
Stories: 2.0
Taxes: $3,975
Year Built: 1983
Amenities
Storage
Feature Descriptions
Additional rooms: No additional rooms
Appliances: Range, Dishwasher, Refrigerator, Washer, Dryer
Association Amenities: Party Room, Pool
Association Includes: Water, Lawn Care, Snow Removal
Dining Room: L-shaped
Exterior: Brick, Frame
HOA Fee: 291/ Monthly
Laundry: Washer Hookup
Lot Dimensions: COMMON
Parcel#: 28042010481208
Parking: Unassigned, Yes
Pet Allowed: Cats OK, Dogs OK
Sewer: Public Sewer
Total Rooms: 5
Township: Bremen
Water: Public
Room Sizes
Bedroom 2: 13X10
Dining Room: 9X8
Kitchen: 9X13
Laundry: 5X5
Living Room: 12X17
Primary Bedroom: 16X11
Local Schools
School District: District 218
Listed By / Shown By
Listed By
Agency Name: eXp Realty
Agency Phone: 888-574-9405
Shown By
Agent Name: Heather Carter AHWD, C2EX
Agent Phone: (815) 519-2969
Agency Title: Gambino Realtors

Estimate Your Payment
Estimated Payment
$ 1,104.20 per month $726.32 Principal & Interest $331.25 Property Tax $46.64 Homeowner's Insurance
13615 Lamon Avenue, Unit 506 | MLS# 12807630
This condo located at 13615 Lamon Avenue, Unit 506, Crestwood, IL 60418 is currently listed for sale with an asking price of $159,900. This property was built in 1983 and has 2 bedrooms and 2 full baths. Lamon Avenue, Unit 506 is located in the Regal Chateau subdivision within the District 218 school district. Search Regal Chateau real estate on hcarter.gogambino.com today.