
BEDS2
BATHS1 full 1 partial
MLS#12713308
STATUSNew
PROPERTY TYPEResidential - Condominium
SCHOOLDistrict 228
Property Description
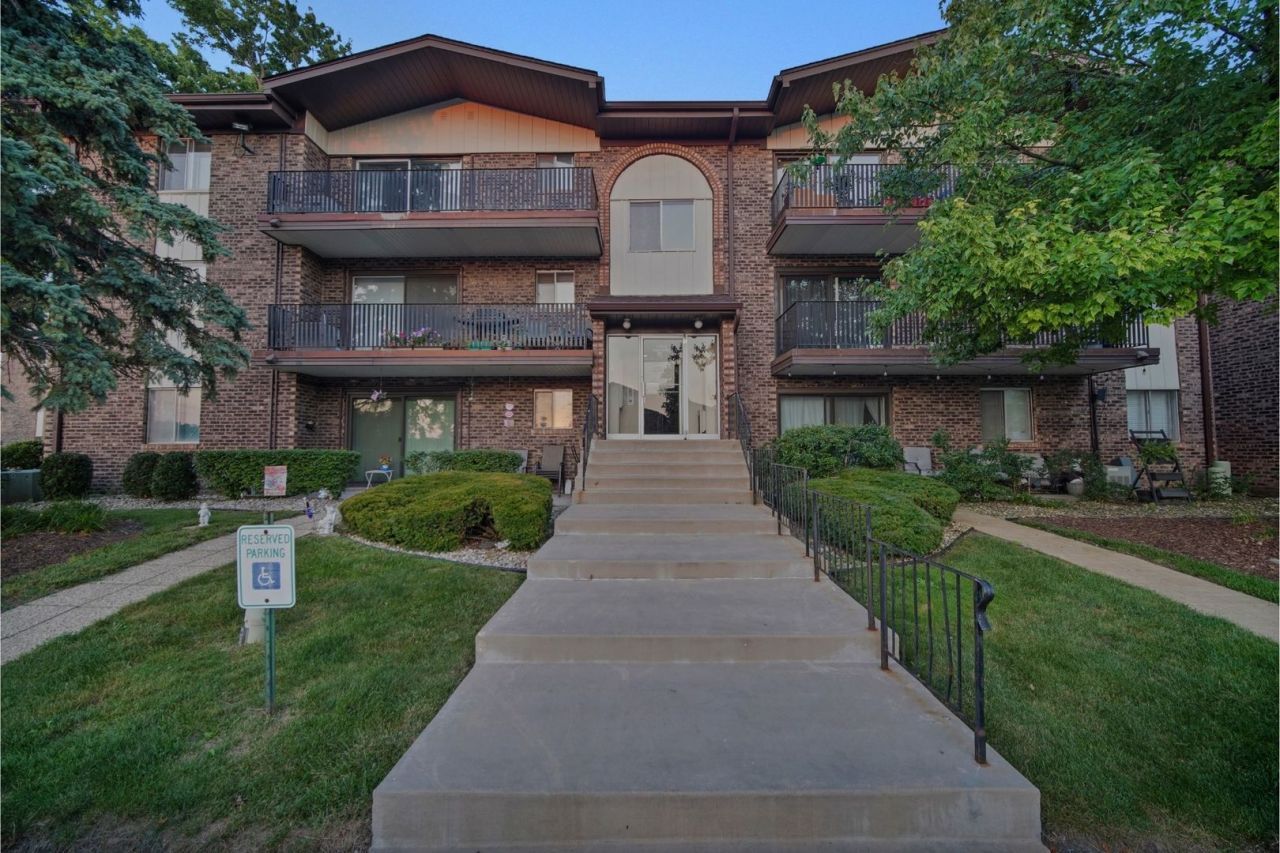
Bright and spacious 3rd floor 2 bed 1.5 bath condo. Watch the sunset each night from the extra large balcony also overlooking the parks and fields below. Master bedroom with large walk in closet and half bath. In unit laundry closet conveniently located in the main full bath. Plenty of added closet space throughout! Cozy kitchen with open view to the nice size living and dining room plus a west view also out the sink window. Resort style living too with the Club house and outdoor pool to enjoy and located with in walking distance. Low HOA. Great location with many amenities nearby. Schools, parks, dog park, shopping, restaurants, trails, expressways, and so much more. Don't delay, Come take a look today! This home is ready and waiting for you!
Property Features
Property Type: Residential - Condominium
Basement: None
Cooling: Central Air
Heating: Natural Gas
Lot Size: Common
Stories: 3.0
Taxes: $3,477
Year Built: 1975
Feature Descriptions
Additional rooms: Balcony/Porch/Lanai
Appliances: Range, Dishwasher, Refrigerator, Washer, Dryer
Association Amenities: Pool, Clubhouse
Association Includes: Water, Parking, Insurance, Clubhouse, Pool, Exterior Maintenance, Lawn Care, Scavenger, Snow Removal
Dining Room: Combined w/ LivRm
Exterior: Brick
HOA Fee: 280/ Monthly
Laundry: In Unit
Lot Dimensions: Common
Parcel#: 28043010151011
Parking: Asphalt, Unassigned, Parking Lot, Yes
Pet Allowed: Cats OK, Dogs OK
Sewer: Public Sewer
Total Rooms: 5
Township: Bremen
Water: Lake Michigan
Room Sizes
Balcony/Porch/Lanai: 4X21
Bedroom 2: 10X12
Dining Room: 12X8
Kitchen: 9X8
Living Room: 22X13
Primary Bedroom: 14X15
Local Schools
School District: District 228
Listed By / Shown By
Listed By
Agency Name: Keller Williams Preferred Rlty
Agency Phone: 708-798-1111
Shown By
Agent Name: Heather Carter AHWD, C2EX
Agent Phone: (815) 519-2969
Agency Title: Gambino Realtors

Estimate Your Payment
Estimated Payment
$ 1,111.04 per month $771.74 Principal & Interest $289.75 Property Tax $49.55 Homeowner's Insurance
13911 James Drive, Unit 1011 | MLS# 12713308
This condo located at 13911 James Drive, Unit 1011, Crestwood, IL 60418 is currently listed for sale with an asking price of $169,900. This property was built in 1975 and has 2 bedrooms and 1 full and 1 partial baths. James Drive, Unit 1011 is located within the District 228 school district. Search Crestwood real estate on hcarter.gogambino.com today.