
BEDS3
BATHS2 full 1 partial
SQUARE FEET1,515
MLS#12715352
STATUSNew
PROPERTY TYPEResidential - Townhouse
SUBDIVISIONWilloughby Farms
SCHOOLDistrict 300
Property Description
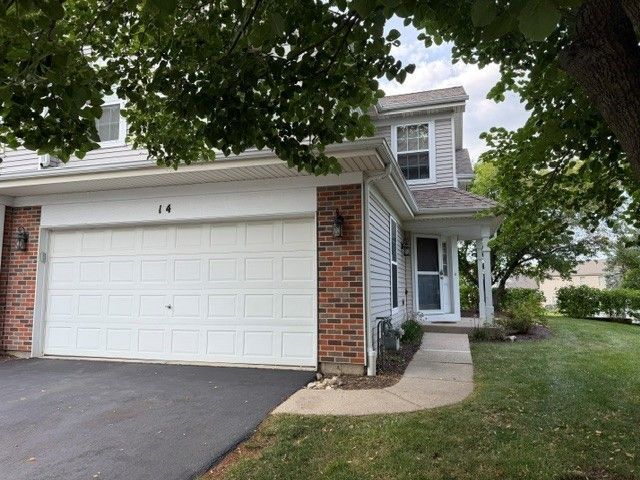
Investors come running! Long time renters are looking to stay. Best value in Willoughby! This 3 bedroom, 2 1/2 bath end unit townhome can be automatically rented! 2 story great room with lots of windows brings the sunshine in! The eat in kitchen offers granite counters and stainless steel appliances. Upstairs is a primary bedroom with sitting area, walk in closet and private bath. 3rd bedroom would make a great office. Patio is perfect for your morning coffee or BBQ's! 2 car garage. Call for details regarding the long time renters!
Property Features
Property Type: Residential - Townhouse
Basement: None
Cooling: Central Air
Fireplaces: 1
Garage: 2
Heating: Natural Gas, Forced Air
Lot Size: 1
Roof Type: Asphalt
Stories: 2.0
Taxes: $6,060
Year Built: 1995
Amenities
Cathedral Ceiling(s)
Storage
Walk-In Closet(s)
Feature Descriptions
Additional rooms: No additional rooms
Appliances: Range, Microwave, Dishwasher, Refrigerator, Washer, Dryer, Disposal
Association Includes: Insurance, Exterior Maintenance, Lawn Care, Snow Removal
Bath Features: Whirlpool
Dining Room: Separate, L-shaped
Exterior: Brick
Fireplace: Wood Burning, Gas Starter
Fireplace Location(s): Family Room
HOA Fee: 268/ Monthly
Laundry: Washer Hookup, In Unit
Lot: Cul-De-Sac
Lot Dimensions: 1
Master Association Fee: 270/ Yearly
Other Equipment: TV-Cable, CO Detectors
Parcel#: 0305131066
Parking: Asphalt, Garage Door Opener, Yes, Garage Owned, Attached, Garage
Pet Allowed: Cats OK, Dogs OK
Sewer: Public Sewer
Total Rooms: 6
Township: Dundee
Water: Shared Well
Room Sizes
Bedroom 2: 12X10
Bedroom 3: 10X10
Dining Room: 12X10
Kitchen: 12X10
Laundry: 8X5
Living Room: 16X12
Primary Bedroom: 16X15
Local Schools
High School: H D Jacobs High School
Middle School: Westfield Community School
Elementary School: Westfield Community School
School District: District 300
Listed By / Shown By
Listed By
Agency Name: RE/MAX Suburban
Agency Phone: 847-658-3100
Shown By
Agent Name: Heather Carter AHWD, C2EX
Agent Phone: (815) 519-2969
Agency Title: Gambino Realtors

Estimate Your Payment
Estimated Payment
$ 2,027.70 per month $1,430.83 Principal & Interest $505.00 Property Tax $91.88 Homeowner's Insurance
14 Dellwood Court , Unit 14 | MLS# 12715352
This townhouse located at 14 Dellwood Court , Unit 14, Algonquin, IL 60102 is currently listed for sale with an asking price of $315,000. This property was built in 1995 and has 3 bedrooms and 2 full and 1 partial baths with 1515 sq. ft. Dellwood Court , Unit 14 is located in the Willoughby Farms subdivision within the District 300 school district. Search Willoughby Farms real estate on hcarter.gogambino.com today.