
BEDS3
BATHS2 full
SQUARE FEET1,732
MLS#12711068
STATUSPrice Change
PROPERTY TYPEResidential - Single Family
SCHOOLDistrict 111
Property Description
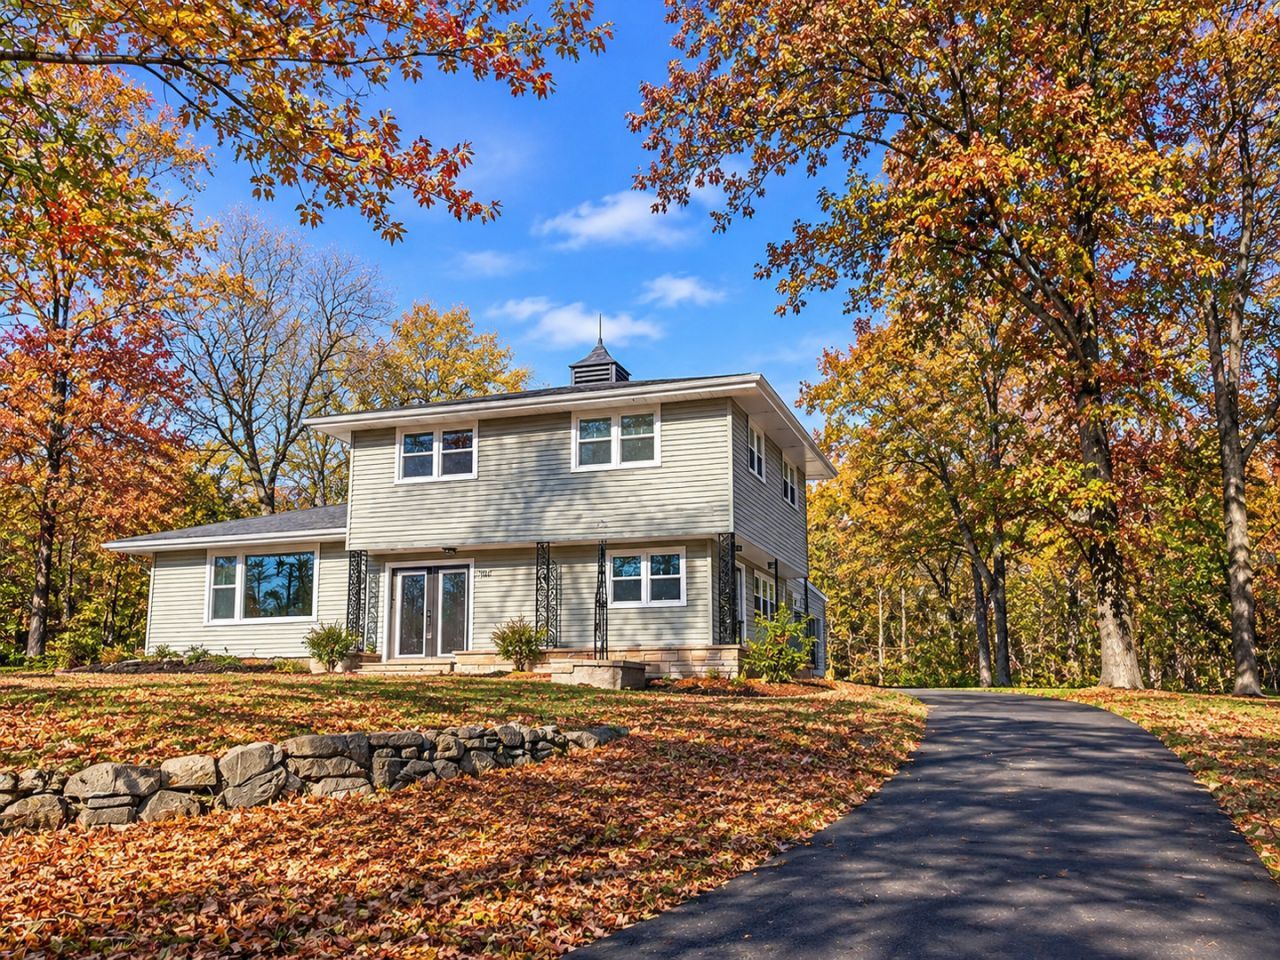
If you're looking for tranquility, you've come to the right place! Seller is motivated ! Enjoy the best of nature and the convenience of being right outside of town in this 3-bedroom, 2-bath home backing up to Heiland Forest Preserve with scenic walking trails just steps from your backyard! Follow the stone stairs on the side of your own driveway down to a walking path that leads you to not only a playground, but a hiking trail is great for bird watching, cross-country skiing, fishing, and more! Also just a short drive to Shamrock Golf Course. You can overlook this wooded sanctuary from your master bedroom which leads to a rooftop deck. This home features major updates including a 5-year-old roof and furnace, new central air, new water heater, new breaker panel, and a new deck. Kitchen and laundry appliances are included, making this move-in ready home an exceptional opportunity. Close to I-57 just 60 minutes south of Chicago! USDA Rural Loan Eligible area!
Property Features
Property Type: Residential - Single Family
Basement: Yes
Basement: Cellar, Partial
Cooling: Central Air
Garage: 2
Heating: Gas
Lot Size: 0.38 Acres
Taxes: $3,803
Year Built: 1963
Feature Descriptions
Additional rooms: No additional rooms
Appliances: Range, Microwave, Dishwasher, Refrigerator
Association Includes: None
Exterior: Wood Siding
Lot Dimensions: 100 X 165
Parcel#: 12180740100100
Parking: Yes, Garage Owned, Attached, Garage
Sewer: Septic Tank
Total Rooms: 6
Township: Aroma
Water: Well
Room Sizes
Bedroom 2: 10X12
Bedroom 3: 11X10
Family Room: 22X13
Kitchen: 22X9
Laundry: 10X8
Living Room: 18X12
Primary Bedroom: 11X13
Local Schools
School District: District 111
Listed By / Shown By
Listed By
Agency Name: New Neighbors Real Estate
Agency Phone: 815-260-2322
Shown By
Agent Name: Heather Carter AHWD, C2EX
Agent Phone: (815) 519-2969
Agency Title: Gambino Realtors

Estimate Your Payment
Estimated Payment
$ 1,621.61 per month $1,225.97 Principal & Interest $316.92 Property Tax $78.72 Homeowner's Insurance
1401 Oakleaf Drive | MLS# 12711068
This single family home located at 1401 Oakleaf Drive, Saint Anne, IL 60964 is currently listed for sale with an asking price of $269,900. This property was built in 1963 and has 3 bedrooms and 2 full baths with 1732 sq. ft. Oakleaf Drive is located within the District 111 school district. Search Saint Anne real estate on hcarter.gogambino.com today.