
BEDS2
BATHS2 full
SQUARE FEET1,154
MLS#12809837
STATUSNew
PROPERTY TYPEResidential - Townhouse
SUBDIVISIONDel Webb Sun City
SCHOOLDistrict 158
Property Description
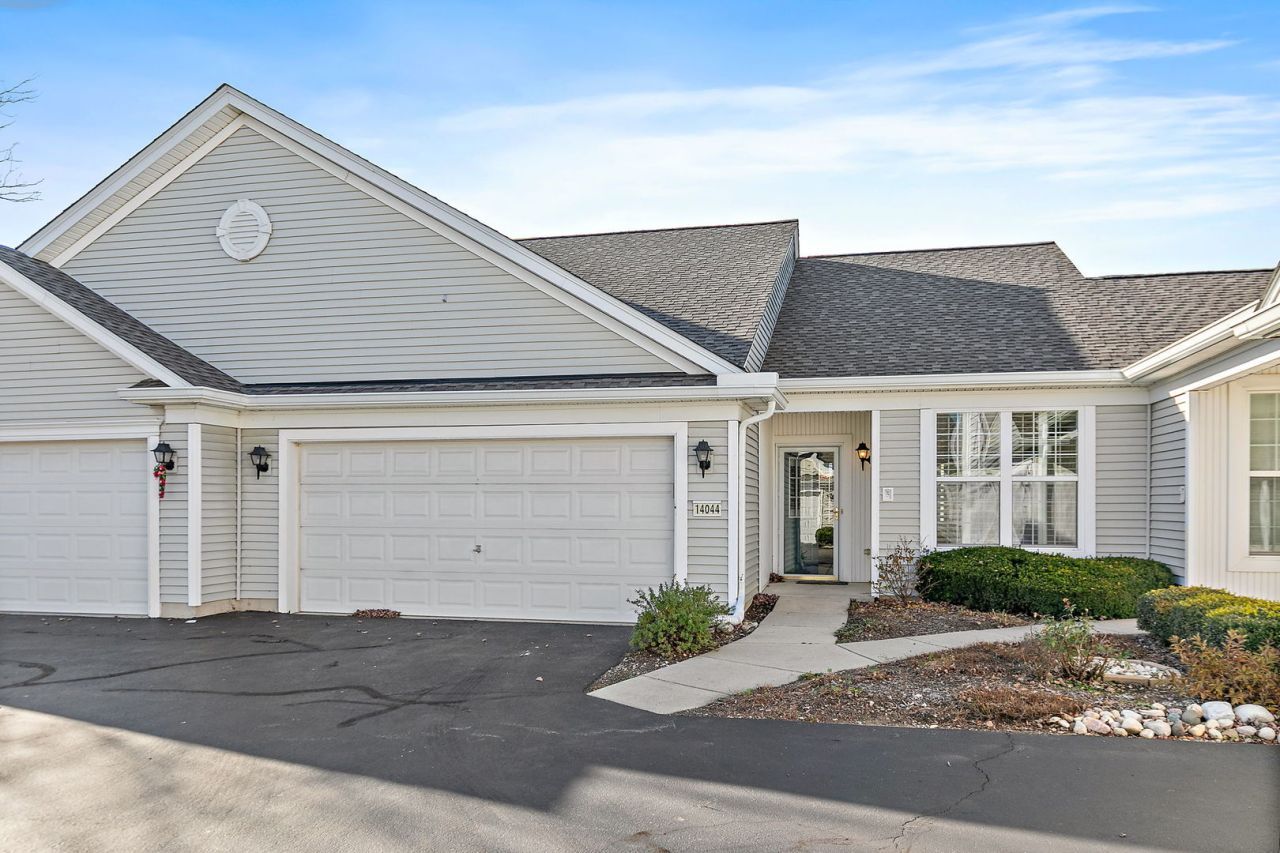
Savoy model ranch townhome, open floor plan, 2 bedrooms, 2 bathrooms, breakfast bar, pantry, plantation shutters throughout, new dishwasher, large walk in closet, and primary bedroom with bathroom features two sinks, and a walk in shower. Located in 55 plus resort like community with restaurant, swimming pools, golf course, walking paths, tennis courts, pickleball courts and so much more!
Property Features
Property Type: Residential - Townhouse
Basement: None
Cooling: Central Air
Garage: 2
Heating: Gas
Lot Size: 0.08 Acres
Roof Type: Asphalt
Stories: 1.0
Taxes: $5,241
Year Built: 2004
Amenities
Dining Combo
Pantry
Feature Descriptions
Additional rooms: No additional rooms
Appliances: Range, Microwave, Dishwasher, Refrigerator, Washer, Dryer, Disposal
Association Includes: Insurance, Clubhouse, Exercise Facilities, Pool, Exterior Maintenance, Lawn Care, Scavenger, Snow Removal
Bath Features: Separate Shower, Double Sink
Dining Room: Combined w/ FamRm
Exterior: Vinyl Siding
HOA Fee: 381/ Monthly
Lot Dimensions: 36 x 102
Parcel#: 0206154017
Parking: Asphalt, Garage Door Opener, Yes, Attached, Garage
Pet Allowed: Cats OK, Dogs OK
Sewer: Public Sewer
Total Rooms: 5
Township: Rutland
Water: Public
Room Sizes
Bedroom 2: 10X10
Dining Room: 10X10
Family Room: 14X16
Kitchen: 12X12
Laundry: 10X7
Primary Bedroom: 12X14
Local Schools
High School: Huntley High School
School District: District 158
Listed By / Shown By
Listed By
Agency Name: Berkshire Hathaway HomeServices Starck Real Estate
Agency Phone: 847-515-1200
Shown By
Agent Name: Heather Carter AHWD, C2EX
Agent Phone: (815) 519-2969
Agency Title: Gambino Realtors

Estimate Your Payment
Estimated Payment
$ 1,838.60 per month $1,317.27 Principal & Interest $436.75 Property Tax $84.58 Homeowner's Insurance
14044 Beaver Dam Lane | MLS# 12809837
This townhouse located at 14044 Beaver Dam Lane, Huntley, IL 60142 is currently listed for sale with an asking price of $290,000. This property was built in 2004 and has 2 bedrooms and 2 full baths with 1154 sq. ft. Beaver Dam Lane is located in the Del Webb Sun City subdivision within the District 158 school district. Search Del Webb Sun City real estate on hcarter.gogambino.com today.