
BEDS3
BATHS2 full 1 partial
SQUARE FEET2,000
MLS#12810882
STATUSNew
PROPERTY TYPERental - Condominium
SCHOOLDistrict 299
Property Description
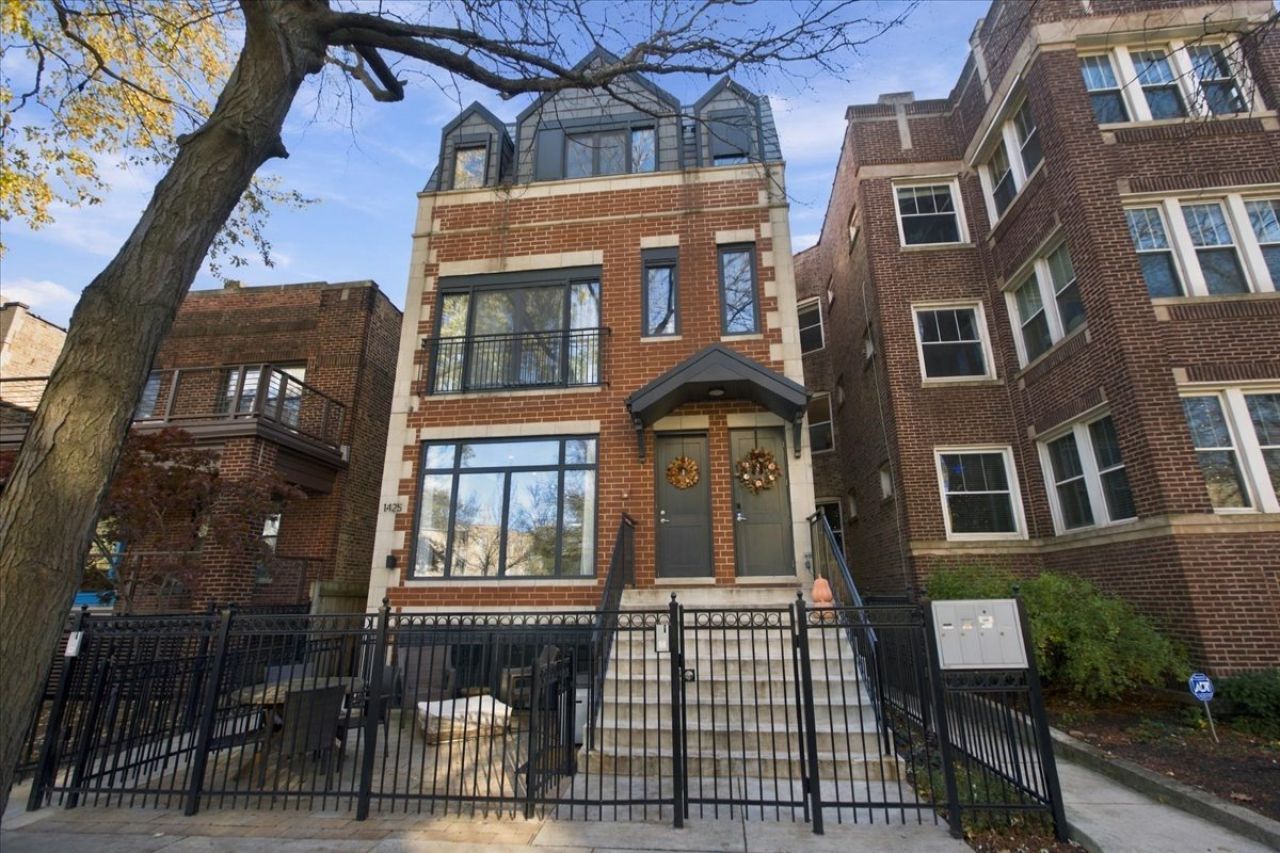
RARELY AVAILABLE! ANDERSONVILLE 3 BED, 2.5 BATH DUPLEX WITH PRIVATE PATIO AND GARAGE PARKING INCLUDED! Welcome to this spacious 2,000 sq ft duplex on a quiet, tree-lined street in the heart of Andersonville! The open-concept main level features hardwood floors, high ceilings, large windows, and a modern kitchen with a waterfall island, quartz countertops, stainless steel appliances, gas cooktop, wall oven, built-in refrigerator, and walk-in pantry. A convenient powder room completes the main level. Step outside to your large private patio, perfect for grilling, dining, and entertaining! The lower level features all three bedrooms, including a spacious primary suite with a custom walk-in closet and ensuite bath with double vanity and glass-enclosed shower. Two additional bedrooms, a second full bath, in-unit laundry, and ample closet space complete the home. Garage parking included! Fantastic Andersonville location near restaurants, shops, cafes, and entertainment!
Property Features
Property Type: Rental - Condominium
Basement: None
Cooling: Central Air
Garage: 1
Heating: Gas
Lot Size: COMMON
Stories: 4.0
Year Built: 2019
Feature Descriptions
Additional rooms: No additional rooms
Exterior: Brick
Lot Dimensions: COMMON
Parking: Yes, Attached, Garage
Pet Allowed: Additional Pet Rent, Cats OK, Dogs OK
Rent Includes: Water
Sewer: Public Sewer
Total Rooms: 5
Township: North Chicago
Water: Public
Room Sizes
Bedroom 2: 12X12
Bedroom 3: 10X14
Kitchen: 18X30
Living Room: 18X30
Primary Bedroom: 16X16
Local Schools
School District: District 299
Listed By / Shown By
Listed By
Agency Name: Fulton Grace Realty
Agency Phone: 773-698-6648
Shown By
Agent Name: Heather Carter AHWD, C2EX
Agent Phone: (815) 519-2969
Agency Title: Gambino Realtors

1425 W Gregory Street , Unit 1 | MLS# 12810882
This property located at 1425 W Gregory Street , Unit 1, Chicago, IL 60640 is currently listed for rent with an asking price of $4,600 / Monthly. W Gregory Street , Unit 1 is located within the District 299 school district. Search Chicago real estate on hcarter.gogambino.com today.