
BEDS4
BATHS2 full
SQUARE FEET1,140
MLS#12810508
STATUSNew
PROPERTY TYPEResidential - Single Family
SCHOOLDistrict 215
Property Description
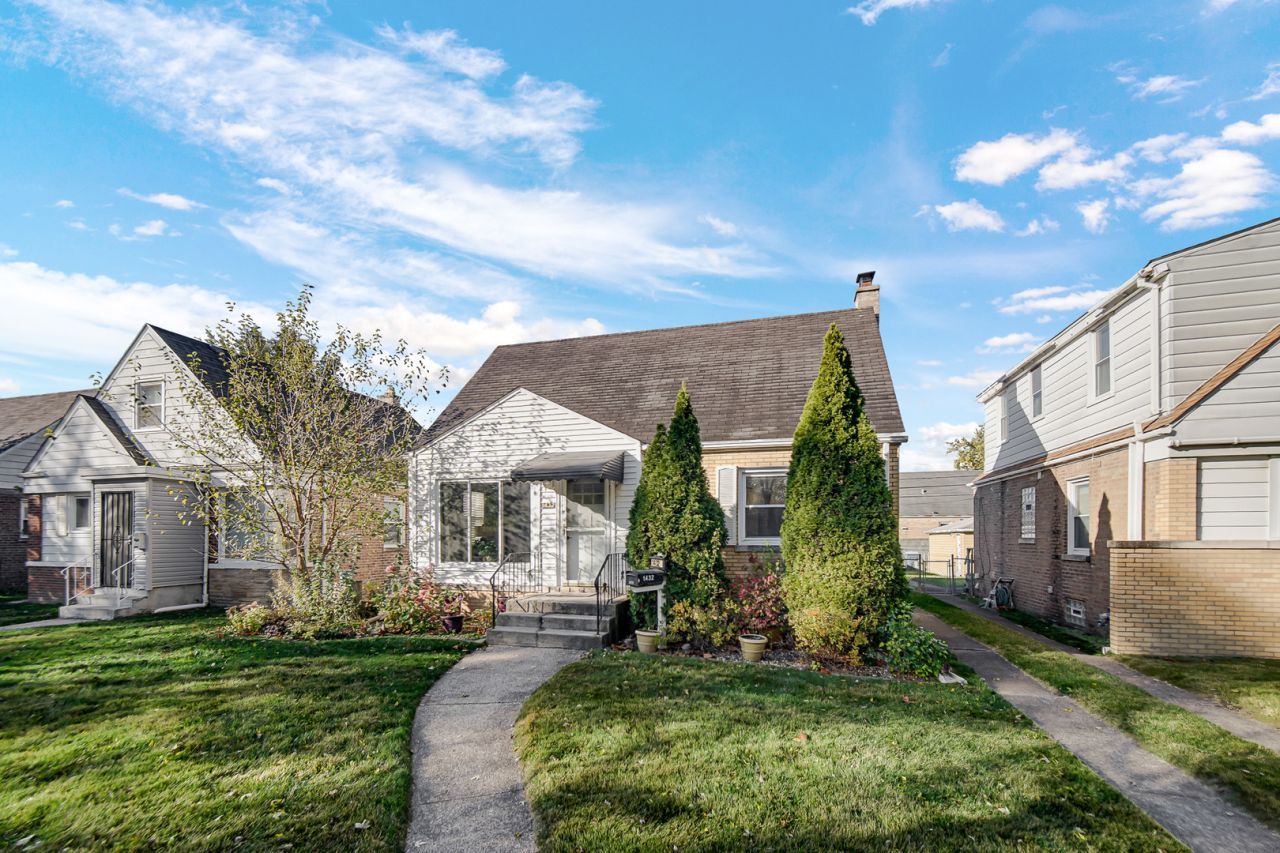
Very nice, updated, 4 bedroom home with 2 baths. ***Main level features glimmering hardwood flooring, a Living room with generous amounts of natural light, 2 bedrooms with ceiling fans, and a stylishly updated full Bath. *** The kitchen has been tastefully updated with ample cabinetry and comes complete with all appliances, flowing effortlessly into a sun-drenched sunroom-the ideal spot for your morning coffee. *** Upstairs, you'll find two additional bedrooms and a second full bath, offering plenty of room for family, guests, or a dedicated home office. ***Need more space? The full basement provides endless storage and exciting potential for future finished living areas. *** Enjoy your covered back deck and fenced-in yard, perfect for the entire family. ***You will LOVE that the Furnace, Central air and Windows are newer. ***Take Possession at closing! ***Buyer to verify room sizes.***Home is in very good condition, but being sold as is. Buyer must complete the Calumet city inspection.
Property Features
Property Type: Residential - Single Family
Basement: Yes
Basement: Unfinished, Full
Cooling: Central Air
Garage: 2
Heating: Gas, Forced Air
Lot Size: 0.11 Acres
Stories: 1.5
Taxes: $3,362
Year Built: 1950
Feature Descriptions
Additional rooms: Sun Room
Association Includes: None
Exterior: Vinyl Siding, Brick
Lot Dimensions: 40x125
Parcel#: 30204030330000
Parking: Yes, Garage Owned, Detached, Garage
Sewer: Public Sewer
Total Rooms: 6
Township: Thornton
Water: Lake Michigan
Room Sizes
Sun Room: 11X10
Bedroom 2: 11X10
Bedroom 3: 14X13
Bedroom 4: 12X10
Kitchen: 10X10
Living Room: 15X13
Primary Bedroom: 12X10
Local Schools
School District: District 215
Listed By / Shown By
Listed By
Agency Name: McColly Real Estate
Agency Phone: 219-322-5508
Shown By
Agent Name: Heather Carter AHWD, C2EX
Agent Phone: (815) 519-2969
Agency Title: Gambino Realtors

Estimate Your Payment
Estimated Payment
$ 1,033.78 per month $708.15 Principal & Interest $280.17 Property Tax $45.47 Homeowner's Insurance
1432 State Line Road | MLS# 12810508
This single family home located at 1432 State Line Road, Calumet City, IL 60409 is currently listed for sale with an asking price of $155,900. This property was built in 1950 and has 4 bedrooms and 2 full baths with 1140 sq. ft. State Line Road is located within the District 215 school district. Search Calumet City real estate on hcarter.gogambino.com today.