
BEDS4
BATHS2 full 1 partial
SQUARE FEET2,550
MLS#12807127
STATUSNew
PROPERTY TYPEResidential - Single Family
SCHOOLDistrict 365U
Property Description
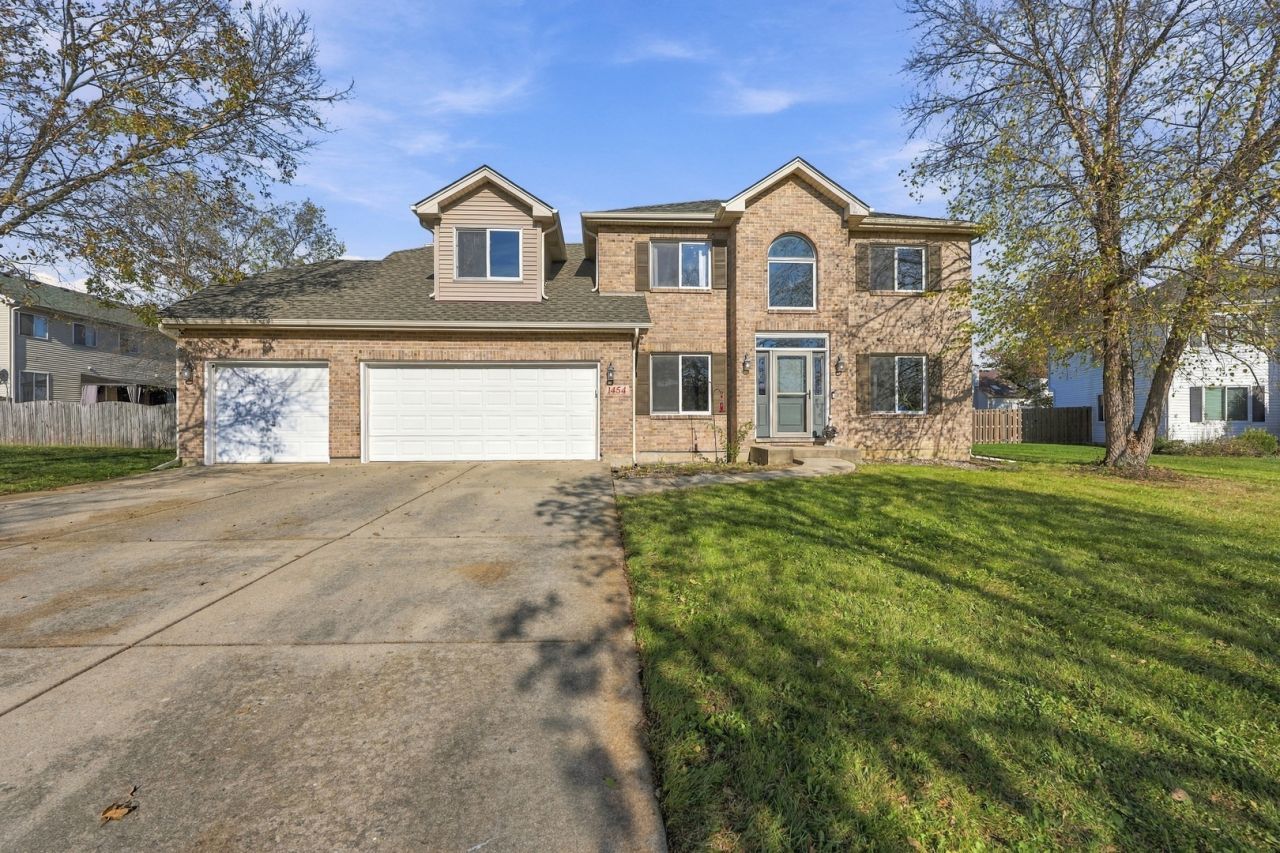
Welcome! This home is a move-in-ready property featuring a full brick front and an impressive 3-car garage. Step inside to a beautiful two-story foyer and discover wood flooring throughout the main level, creating a warm and inviting atmosphere. The spacious two-story family room is a true showstopper, featuring skylights, and a beautiful brick fireplace-perfect for relaxing or entertaining. The updated kitchen boasts gorgeous granite countertops and stainless steel appliances. A separate main-level den provides the perfect space for a home office or quiet retreat. Upstairs, you'll find the convenience of second-floor laundry and a spacious primary suite featuring a vaulted ceiling. The home is beautifully decorated and thoughtfully maintained throughout. Outside, relax or entertain in the large, fully fenced backyard with a lovely paver patio and swimming pool. Enjoy peace of mind with new roof (2026); new water heater (2025); HVAC less than 10 years old. Located in a desirable cul-de-sac setting, this beautiful home offers comfort, style, space, and convenience. Nothing to do but move in and enjoy!
Upcoming Open Houses
Open House Saturday November 21st, 10:00am - 12:00pm
Open House Sunday November 22nd, 10:00am - 12:00pm
Property Features
Property Type: Residential - Single Family
Basement: Yes
Basement: Unfinished, Full
Cooling: Central Air
Fireplaces: 1
Garage: 3
Heating: Gas
Lot Size: 105X117X80X104
Roof Type: Asphalt
Stories: 2.0
Taxes: $13,426
Feature Descriptions
Additional rooms: Breakfast Room, Den, Mud Room
Appliances: Range, Microwave, Dishwasher, Refrigerator, Washer, Dryer
Association Includes: None
Bath Features: Whirlpool, Separate Shower
Dining Room: Separate
Exterior: Vinyl Siding, Brick
Fireplace: Gas Log
Fireplace Location(s): Family Room
Lot Dimensions: 105X117X80X104
Parcel#: 1202182170060000
Parking: Yes, Garage Owned, Attached, Garage
Sewer: Public Sewer
Total Rooms: 10
Township: DuPage
Water: Public
Room Sizes
Breakfast Room: 13X9
Den: 11X10
Mud Room: 6X6
Bedroom 2: 14X13
Bedroom 3: 12X12
Bedroom 4: 12X12
Dining Room: 13X10
Family Room: 18X15
Kitchen: 13X10
Laundry: 10X8
Living Room: 18X12
Primary Bedroom: 19X12
Local Schools
High School: Bolingbrook High School
Middle School: Brooks Middle School
Elementary School: Pioneer Elementary School
School District: District 365U
Listed By / Shown By
Listed By
Agency Name: @properties Christie's International Real Estate
Agency Phone: 312-682-8500
Shown By
Agent Name: Heather Carter AHWD, C2EX
Agent Phone: (815) 519-2969
Agency Title: Gambino Realtors

Estimate Your Payment
Estimated Payment
$ 3,535.82 per month $2,271.16 Principal & Interest $1,118.83 Property Tax $145.83 Homeowner's Insurance
1454 Shaman Drive | MLS# 12807127
This single family home located at 1454 Shaman Drive, Bolingbrook, IL 60490 is currently listed for sale with an asking price of $499,999. This property has 4 bedrooms and 2 full and 1 partial baths with 2550 sq. ft. Shaman Drive is located within the District 365U school district. Search Bolingbrook real estate on hcarter.gogambino.com today.