
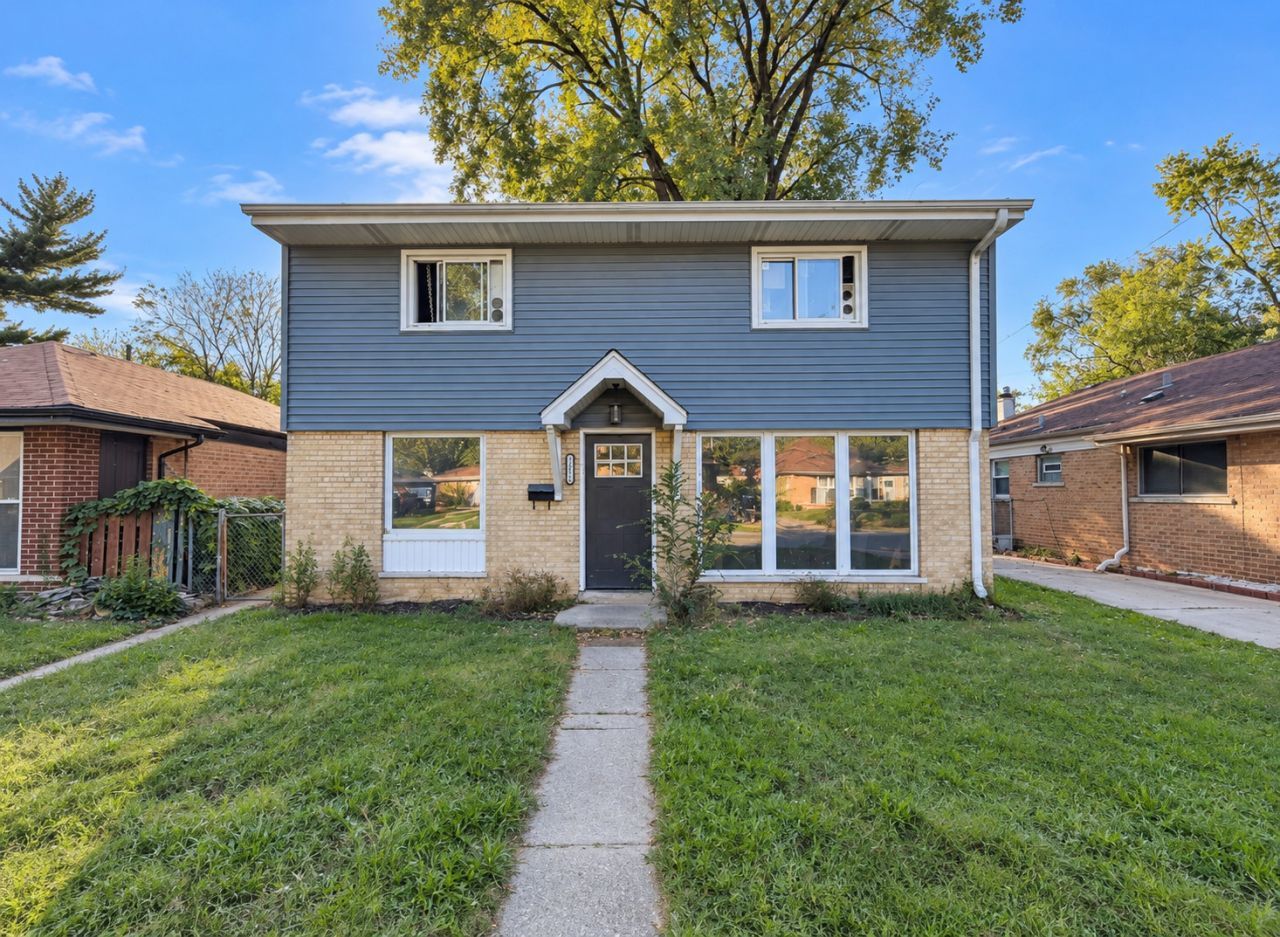
BEDS4
BATHS3 full
SQUARE FEET1,864
MLS#12810868
STATUSNew
PROPERTY TYPEResidential - Single Family
SCHOOLDistrict 205
Property Description
Welcome to this beautifully updated home, thoughtfully renovated in 2021 with modern finishes and stylish details throughout! Upon entering, you'll find a custom-built entertainment center featuring built-in shelving and an electric fireplace. The spacious dining room showcases an elegant tray ceiling and marble-look tile flooring, flowing into a well-appointed kitchen with white shaker cabinets, a custom island, quartz countertops, and Samsung stainless steel appliances. The generously sized primary suite offers a walk-in closet and private bathroom complete with a double-sink vanity and beautiful tilework. Two additional full bathrooms feature attractive tile finishes and high-end fixtures. The 2021 renovation included updates to the plumbing, electrical systems, windows, siding, and a high-efficiency furnace with a smart thermostat. Conveniently located near shopping, dining, and easy access to I-94, this home offers a great combination of comfort, style, and functionality. Schedule your showing today!
Property Features
Property Type: Residential - Single Family
Basement: None
Cooling: Central Air
Fireplaces: 1
Garage: 2
Heating: Gas
Home Style: Cape Cod
Lot Size: 0.11 Acres
Roof Type: Asphalt
Stories: 2.0
Taxes: $4,900
Year Built: 1958
Amenities
1st Floor Full Bath
Walk-In Closet(s)
Feature Descriptions
Additional rooms: No additional rooms
Appliances: Range, Microwave, Dishwasher, Refrigerator, Stainless Steel Appliance(s), Range Hood
Association Includes: None
Bath Features: Double Sink
Dining Room: Separate
Exterior: Vinyl Siding, Brick
Fireplace: Electric
Fireplace Location(s): Family Room
Laundry: Upper Level, Gas Dryer Hookup
Lot Dimensions: 40X122
Parcel#: 29112030540000
Parking: Yes, Garage Owned, Detached, Garage
Sewer: Public Sewer
Total Rooms: 7
Township: Thornton
Water: Lake Michigan
Room Sizes
Bedroom 2: 18X12
Bedroom 3: 12X10
Bedroom 4: 11X10
Dining Room: 16X11
Kitchen: 14X12
Laundry: 3X3
Living Room: 15X14
Primary Bedroom: 18X14
Local Schools
School District: District 205
Listed By / Shown By
Listed By
Agency Name: Real Broker, LLC
Agency Phone: 217-960-8605
Shown By
Agent Name: Heather Carter AHWD, C2EX
Agent Phone: (815) 519-2969
Agency Title: Gambino Realtors

Estimate Your Payment
Estimated Payment
$ 1,254.28 per month $794.90 Principal & Interest $408.33 Property Tax $51.04 Homeowner's Insurance
14626 Dorchester Avenue | MLS# 12810868
This single family home located at 14626 Dorchester Avenue , Dolton, IL 60419 is currently listed for sale with an asking price of $175,000. This property was built in 1958 and has 4 bedrooms and 3 full baths with 1864 sq. ft. Dorchester Avenue is located within the District 205 school district. Search Dolton real estate on hcarter.gogambino.com today.