
BEDS3
BATHS2 full 2 partial
SQUARE FEET2,305
MLS#12713798
STATUSNew
PROPERTY TYPEResidential - Townhouse
SCHOOLDistrict 211
Property Description
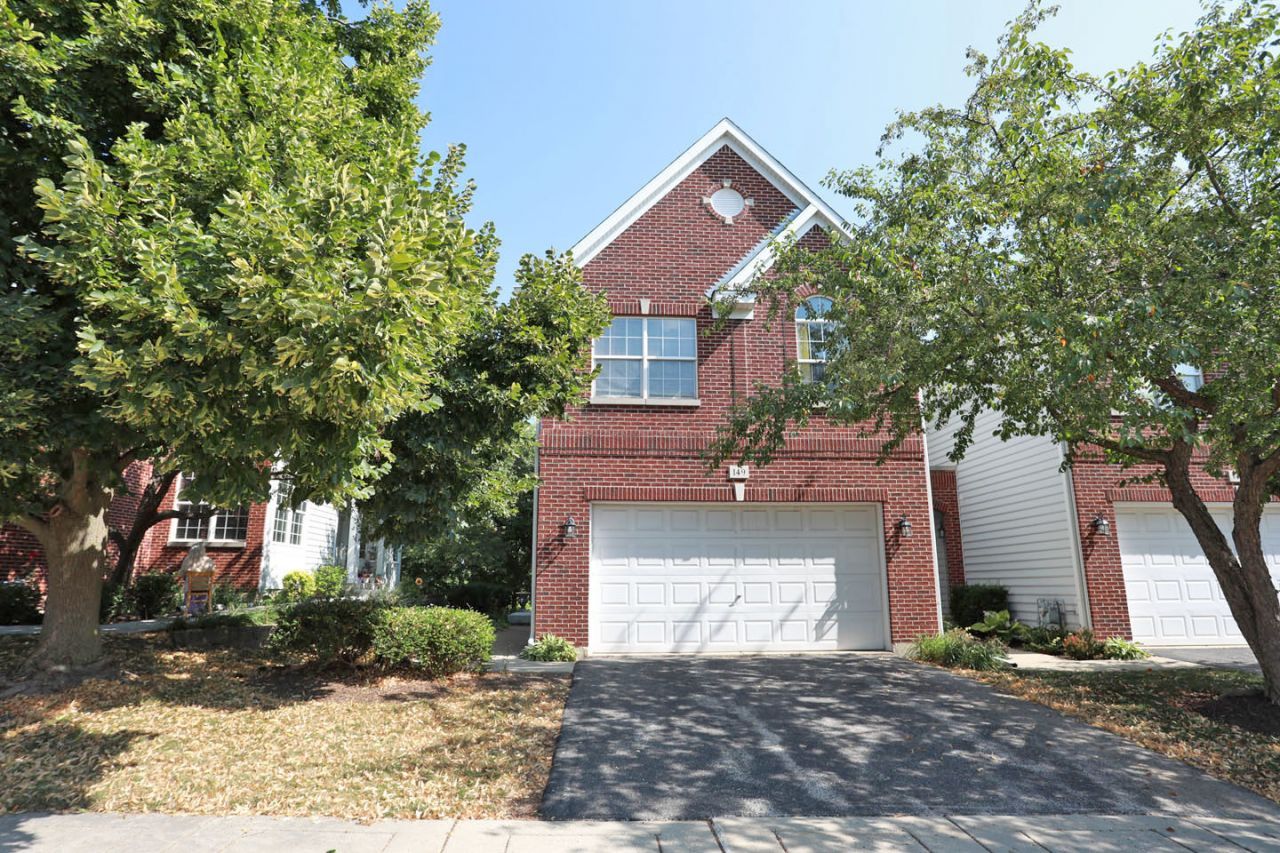
A rare and special townhome in Olde Schaumburg! HUGE end unit that backs to the golf course! Over 2,300 sq. ft. on the 1st & 2nd floors PLUS a finished lookout basement with a half bath! GIGANTIC Master Suite with a tray ceiling, gas log fireplace, walk in closet, and a private bathroom retreat with a separate tub & shower and 2 sinks! Hardwood floors on the entire first floor, with an open floorplan for the Kitchen, Family Room, Living Room, and Dining Room! Stainless steel appliances, quartz counters, gas log fireplace in the Family Room, sliders to the balcony! Quiet and private location! A MUST SEE!
Property Features
Property Type: Residential - Townhouse
Basement: Yes
Basement: Unfinished, Full
Cooling: Central Air
Fireplaces: 2
Garage: 2
Heating: Natural Gas
Lot Size: 36 X 113
Roof Type: Asphalt
Stories: 2.0
Taxes: $11,262
Year Built: 1998
Amenities
Cathedral Ceiling(s)
Walk-In Closet(s)
Pantry
Quartz Counters
Feature Descriptions
Additional rooms: Recreation Room
Appliances: Range, Microwave, Dishwasher, Refrigerator, Washer, Dryer, Disposal, Stainless Steel Appliance(s)
Association Includes: Insurance, Exterior Maintenance, Lawn Care, Snow Removal
Dining Room: Combined w/ LivRm
Exterior: Vinyl Siding, Brick
Fireplace: Gas Log
Fireplace Location(s): Family Room, Master Bedroom
HOA Fee: 419/ Monthly
Laundry: Upper Level, Washer Hookup, In Unit
Lot: On Golf Course
Lot Dimensions: 36 X 113
Parcel#: 07222080200000
Parking: Asphalt, Garage Door Opener, Yes, Garage Owned, Attached, Garage
Pet Allowed: Number Limit
Sewer: Public Sewer
Total Rooms: 8
Township: Schaumburg
Water: Lake Michigan
Room Sizes
Recreation Room: 28X23
Bedroom 2: 12X10
Bedroom 3: 13X10
Dining Room: 11X10
Family Room: 13X12
Kitchen: 14X13
Laundry: 6X5
Living Room: 15X15
Primary Bedroom: 25X20
Local Schools
High School: J B Conant High School
Middle School: Robert Frost Junior High School
Elementary School: Dirksen Elementary School
School District: District 211
Listed By / Shown By
Listed By
Agency Name: RE/MAX Suburban
Agency Phone: 847-230-7000
Shown By
Agent Name: Heather Carter AHWD, C2EX
Agent Phone: (815) 519-2969
Agency Title: Gambino Realtors

Estimate Your Payment
Estimated Payment
$ 3,790.06 per month $2,679.51 Principal & Interest $938.50 Property Tax $172.05 Homeowner's Insurance
149 Fulbright Lane | MLS# 12713798
This townhouse located at 149 Fulbright Lane , Schaumburg, IL 60194 is currently listed for sale with an asking price of $589,900. This property was built in 1998 and has 3 bedrooms and 2 full and 2 partial baths with 2305 sq. ft. Fulbright Lane is located within the District 211 school district. Search Schaumburg real estate on hcarter.gogambino.com today.