
BEDS3
BATHS2 full 1 partial
SQUARE FEET1,764
MLS#12715388
STATUSNew
PROPERTY TYPERental - Townhouse
SUBDIVISIONKeller Farm
SCHOOLDistrict 202
Property Description
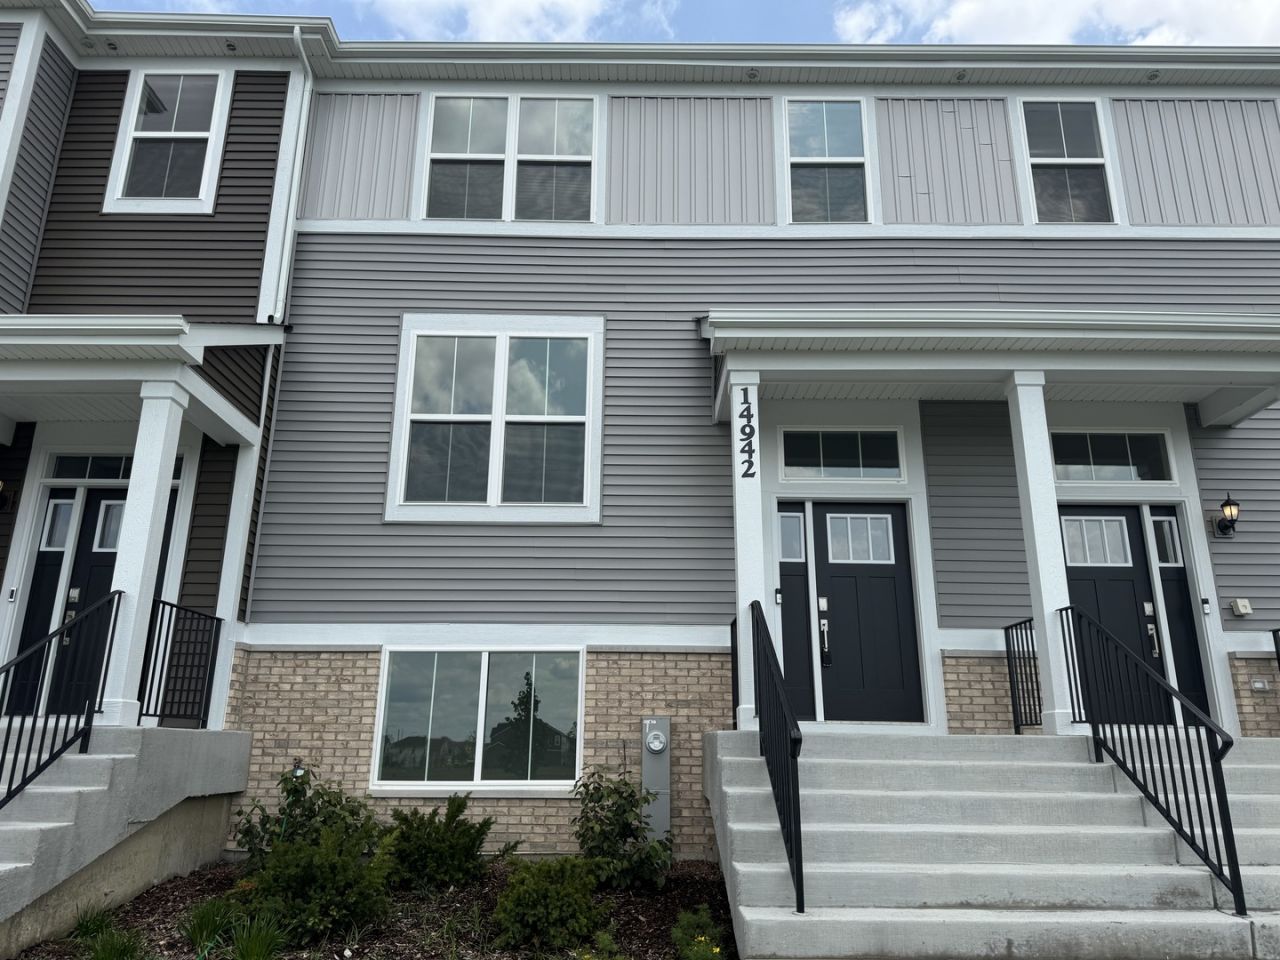
Brand new construction. Don't miss the opportunity to be the first to live in this beautiful 3 story, 3 bed / 2.1 bath townhome with an attached 2 car garage. This is a Lennar 1764 sq ft Amherst layout. Main floor features new kitchen with island, quartz counters, and LG SS Appl. A nice 14x6 balcony off the kitchen, along with a living room and dining room. Luxury vinyl flooring on main floor. 2nd floor has all new carpet and features 3 bedrooms and 2 baths. Large master bedroom with attached bath with double sinks and walk-in closet. Lower level has the entrance from the attached 2 car garage along with family room and laundry room. Community amenity includes a large park and pickle ball courts. It is truly a must see. Sorry NO PETS.
Property Features
Property Type: Rental - Townhouse
Basement: None
Cooling: Central Air
Garage: 2
Heating: Forced Air
Lot Size: Common
Stories: 3.0
Year Built: 2026
Amenities
Pantry
Quartz Counters
Feature Descriptions
Additional rooms: Walk In Closet
Appliances: Range, Microwave, Dishwasher, Refrigerator, Washer, Dryer, Disposal, Stainless Steel Appliance(s)
Association Amenities: Park, Trail(s)
Dining Room: L-shaped
Exterior: Frame
Laundry: Washer Hookup, In Unit
Lot Dimensions: Common
Other Equipment: CO Detectors
Parking: Garage Door Opener, Yes, Garage Owned, Attached, Garage
Rent Includes: Exterior Maintenance, Lawn Care, Snow Removal
Sewer: Public Sewer
Total Rooms: 7
Township: Plainfield
Water: Public
Room Sizes
Walk In Closet: 8X5
Bedroom 2: 11X9
Bedroom 3: 10X9
Dining Room: 11X10
Family Room: 13X9
Kitchen: 18X12
Laundry: 8X6
Living Room: 16X13
Primary Bedroom: 16X12
Local Schools
High School: Plainfield North High School
Middle School: Ira Jones Middle School
Elementary School: Lincoln Elementary School
School District: District 202
Listed By / Shown By
Listed By
Agency Name: Varo & Associates, LLC - Varo Real Estate
Agency Phone: 773-501-4003
Shown By
Agent Name: Heather Carter AHWD, C2EX
Agent Phone: (815) 519-2969
Agency Title: Gambino Realtors

14942 S Mccarthy Circle | MLS# 12715388
This property located at 14942 S Mccarthy Circle , Plainfield, IL 60544 is currently listed for rent with an asking price of $2,900 / Monthly. S Mccarthy Circle is located within the District 202 school district. Search Plainfield real estate on hcarter.gogambino.com today.