
BEDS2
BATHS2 full
SQUARE FEET1,315
MLS#12713678
STATUSNew
PROPERTY TYPEResidential - Townhouse
SCHOOLDistrict 111
Property Description
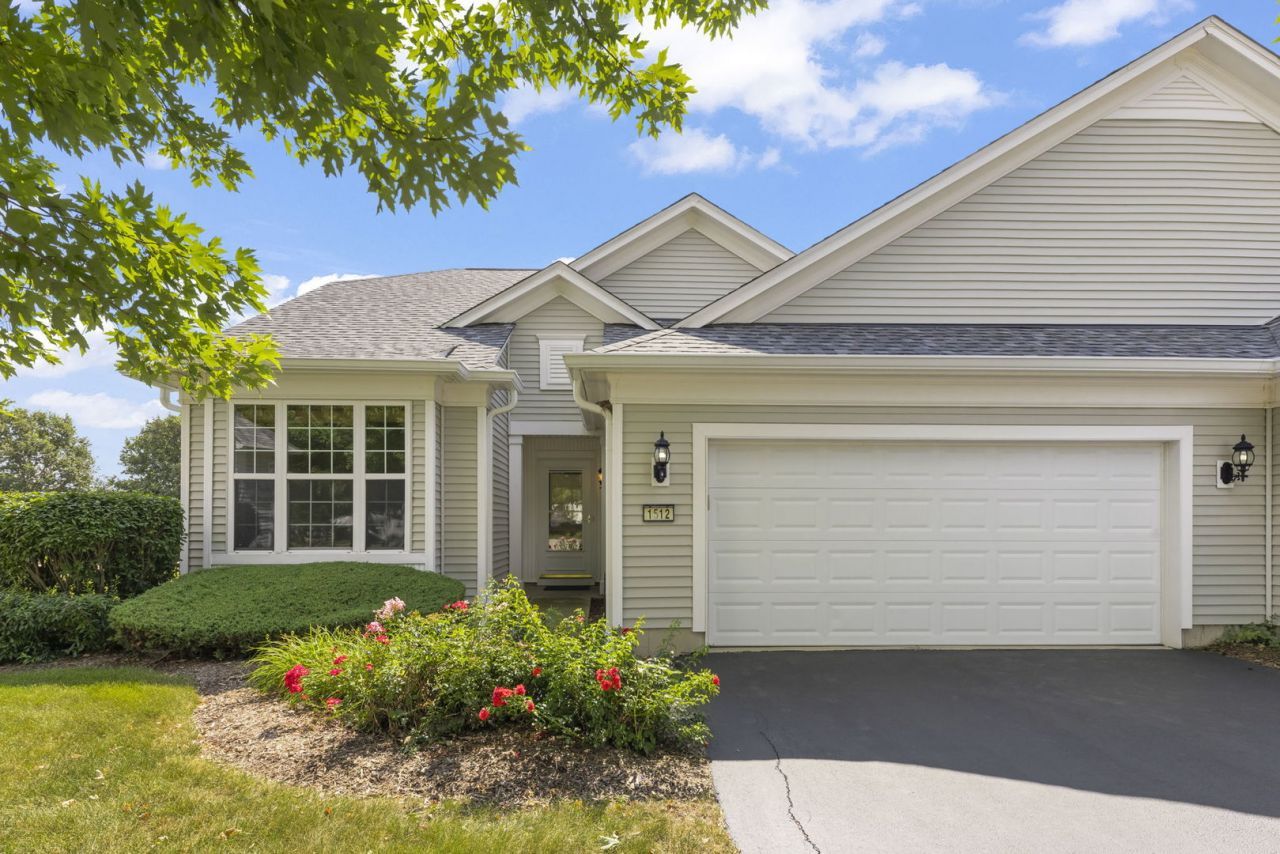
Located in beautiful Shorewood Glen, a 55+ community, this thoughtfully designed duplex includes 2 beds and 2 baths. This home offers a great open floor plan for comfortable and functional living. The kitchen features a generous amount of cabinetry, a porcelain tile backsplash, a closet pantry, and a three-panel sliding glass door that fills the home with natural light. The spacious primary suite includes a walk-in closet and an en-suite bath with dual sinks. The laundry room includes an almost new washer and dryer. Step outside to the patio, where a decorative fence creates a cozy, inviting space to relax or entertain. Shorewood Glen offers resort-style living with exceptional amenities, including a clubhouse, fitness center, indoor and outdoor pools, tennis courts, walking trails, and a full calendar of activities. You will be amazed when you walk around the grounds and the amenities by the clubhouse at how beautiful it is!
Property Features
Property Type: Residential - Townhouse
Basement: None
Cooling: Central Air
Garage: 2
Heating: Natural Gas
Lot Size: 115 x 35 x 117 x 70
Roof Type: Asphalt
Stories: 1.0
Taxes: $2,220
Year Built: 2007
Amenities
Open Floorplan
Pantry
Feature Descriptions
Additional rooms: No additional rooms
Association Includes: Insurance, Clubhouse, Exercise Facilities, Pool, Exterior Maintenance, Lawn Care, Snow Removal
Bath Features: Double Sink
Dining Room: Kitchen/Dining Combo
Exterior: Vinyl Siding
HOA Fee: 316/ Monthly
Laundry: Gas Dryer Hookup, Electric Dryer Hookup
Lot Dimensions: 115 x 35 x 117 x 70
Parcel#: 0506174100190000
Parking: Asphalt, Garage Door Opener, Yes, Garage Owned, Attached, Garage
Pet Allowed: Cats OK, Dogs OK
Sewer: Public Sewer
Total Rooms: 4
Township: Troy
Water: Public
Room Sizes
Bedroom 2: 11X11
Family Room: 15X20
Kitchen: 11X19
Laundry: 5X8
Primary Bedroom: 12X14
Local Schools
High School: Minooka Community High School
School District: District 111
Listed By / Shown By
Listed By
Agency Name: Keller Williams Infinity
Agency Phone: 815-267-1158
Shown By
Agent Name: Heather Carter AHWD, C2EX
Agent Phone: (815) 519-2969
Agency Title: Gambino Realtors

Estimate Your Payment
Estimated Payment
$ 1,586.85 per month $1,317.27 Principal & Interest $185.00 Property Tax $84.58 Homeowner's Insurance
1512 Countryside Drive | MLS# 12713678
This townhouse located at 1512 Countryside Drive , Shorewood, IL 60404 is currently listed for sale with an asking price of $290,000. This property was built in 2007 and has 2 bedrooms and 2 full baths with 1315 sq. ft. Countryside Drive is located within the District 111 school district. Search Shorewood real estate on hcarter.gogambino.com today.