
BEDS3
BATHS1 full 1 partial
SQUARE FEET1,627
MLS#12808868
STATUSNew
PROPERTY TYPEResidential - Single Family
SUBDIVISIONJolly Homes
SCHOOLDistrict 228
Property Description
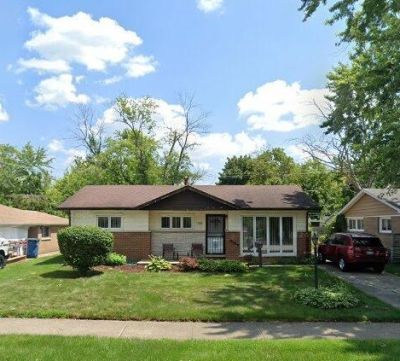
Jolly Homes is aptly named for this Subdivision! Located in the center of Midlothian, Jolly Homes offers you the convenience of walking distance to both Central Park Elementary and Bremen Community High School, along with its own little Roesner Park for recreation. The Metra Line is but six blocks away for ease of downtown transportation. This three-bedroom ranch offers a full bath that was recently remodeled with a walk-in shower along with a half bath in the Master Bedroom. There is a large Family Room addition that gives you much more space than the normal ranches in the area. Thre is an attached shed along with a separate detached one for extra storage. The two-car detached garage is also a great feature of the home. Conventional financing would be preferred.
Property Features
Property Type: Residential - Single Family
Basement: Crawl Space
Cooling: Central Air
Garage: 2
Heating: Gas, Forced Air
Home Style: Ranch
Lot Size: 0.25 Acres
Roof Type: Asphalt
Stories: 1.0
Taxes: $5,512
Year Built: 1964
Amenities
1st Floor Bedroom
1st Floor Full Bath
Feature Descriptions
Additional rooms: No additional rooms
Additional Structures: Shed(s)
Appliances: Range, Dishwasher, Refrigerator, Humidifier
Association Includes: None
Bath Features: No Tub
Dining Room: Combined w/ LivRm
Exterior: Brick
Laundry: Main Level
Lot: Cul-De-Sac
Lot Dimensions: 55 x 134
Other Equipment: CO Detectors, Ceiling Fan(s), Water Heater-Gas
Parcel#: 28141090340000
Parking: Concrete, Side Driveway, Yes, Garage Owned, Detached, Garage
Sewer: Public Sewer
Total Rooms: 7
Township: Bremen
Water: Lake Michigan
Room Sizes
Bedroom 2: 13X10
Bedroom 3: 10X10
Dining Room: 12X12
Family Room: 20X20
Kitchen: 16X6
Living Room: 15X14
Primary Bedroom: 14X12
Local Schools
High School: Bremen High School
Middle School: Central Park Elementary School
Elementary School: Central Park Elementary School
School District: District 228
Listed By / Shown By
Listed By
Agency Name: Century 21 Harthside Realtors
Agency Phone: 708-371-1910
Shown By
Agent Name: Heather Carter AHWD, C2EX
Agent Phone: (815) 519-2969
Agency Title: Gambino Realtors

Estimate Your Payment
Estimated Payment
$ 1,691.51 per month $1,157.84 Principal & Interest $459.33 Property Tax $74.35 Homeowner's Insurance
15237 Millard Avenue | MLS# 12808868
This single family home located at 15237 Millard Avenue, Midlothian, IL 60445 is currently listed for sale with an asking price of $254,900. This property was built in 1964 and has 3 bedrooms and 1 full and 1 partial baths with 1627 sq. ft. Millard Avenue is located in the Jolly Homes subdivision within the District 228 school district. Search Jolly Homes real estate on hcarter.gogambino.com today.