
BEDS2
BATHS1 full 1 partial
SQUARE FEET1,297
MLS#12809586
STATUSNew
PROPERTY TYPEResidential - Townhouse
SUBDIVISIONTerraces of Brookdale
SCHOOLDistrict 204
Property Description
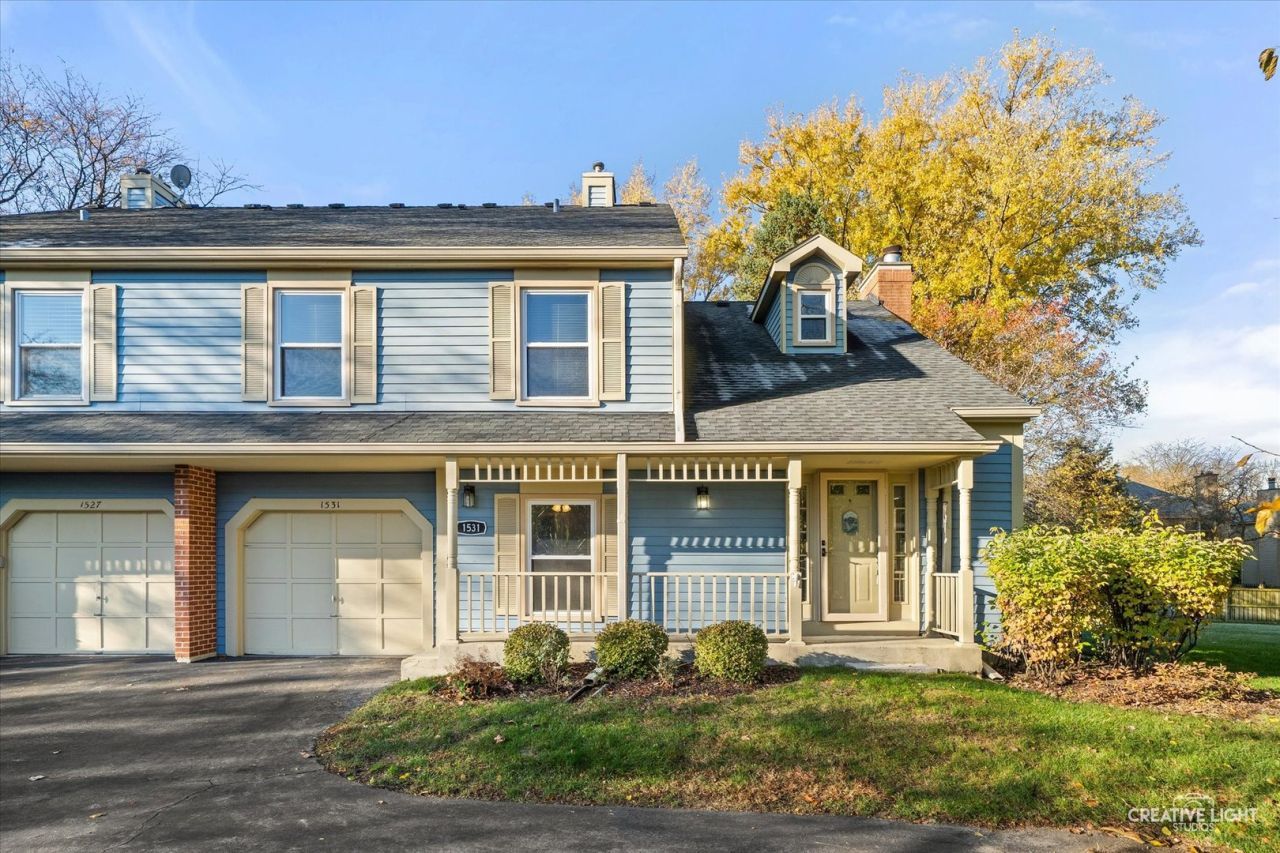
This 2-bedroom plus loft home feels like a single-family home, with a welcoming front porch and a rarely available location overlooking peaceful green space. Step inside to a two-story foyer overlooking the living room featuring serene, park-like views. The separate dining room offers the versatility to host holiday dinners or create a space that fits your lifestyle. Upstairs, a spacious loft with a cozy fireplace and green space views provides the perfect setting for a home office, second family room, playroom, or workout area. Down the hall, you'll find a full-sized laundry room and second bedroom. The primary suite features vaulted ceilings, a walk-in closet, and direct access to the full bath. Lovingly maintained by a longtime owner, this home offers peace of mind with major updates already completed, including windows, furnace, A/C, water heater, and shower unit (2015-2018). A custom-built shelving unit in the garage maximizes storage space. Conveniently located near the Route 59 Metra station, I-88, McDowell Forest Preserve, and the Diehl Road shopping & entertainment corridor, featuring restaurants, a movie theater, Life Time Fitness, Target, and more!
Property Features
Property Type: Residential - Townhouse
Basement: None
Cooling: Central Air
Fireplaces: 1
Garage: 1
Heating: Gas, Forced Air
Lot Size: Common
Stories: 2.0
Taxes: $4,621
Year Built: 1987
Amenities
Vaulted Ceiling(s)
Walk-In Closet(s)
Open Floorplan
Pantry
Feature Descriptions
Additional rooms: Loft, Foyer
Appliances: Range, Dishwasher, Refrigerator, Washer, Dryer, Disposal
Association Includes: Insurance, Exterior Maintenance, Lawn Care, Snow Removal
Dining Room: Separate
Exterior: Aluminum Siding, Brick
Fireplace: Gas Starter
Fireplace Location(s): Loft
HOA Fee: 320/ Monthly
Laundry: Upper Level, In Unit
Lot: Common Grounds, Corner Lot, Cul-De-Sac, Landscaped
Lot Dimensions: Common
Other Equipment: Ceiling Fan(s)
Parcel#: 0710212088
Parking: Asphalt, Garage Door Opener, Yes, Garage Owned, Attached, Garage
Pet Allowed: Cats OK, Dogs OK
Sewer: Public Sewer
Total Rooms: 6
Township: Naperville
Water: Public
Room Sizes
Loft: 14X12
Foyer: 12X3
Bedroom 2: 10X10
Dining Room: 10X10
Kitchen: 10X9
Laundry: 6X9
Living Room: 17X12
Primary Bedroom: 16X12
Local Schools
High School: Metea Valley High School
Middle School: Hill Middle School
Elementary School: Brookdale Elementary School
School District: District 204
Listed By / Shown By
Listed By
Agency Name: @properties Christies International Real Estate
Agency Phone: 630-634-0700
Shown By
Agent Name: Heather Carter AHWD, C2EX
Agent Phone: (815) 519-2969
Agency Title: Gambino Realtors

Estimate Your Payment
Estimated Payment
$ 1,834.79 per month $1,362.24 Principal & Interest $385.08 Property Tax $87.47 Homeowner's Insurance
1531 Queensgreen Court, Unit 104 | MLS# 12809586
This townhouse located at 1531 Queensgreen Court, Unit 104, Naperville, IL 60563 is currently listed for sale with an asking price of $299,900. This property was built in 1987 and has 2 bedrooms and 1 full and 1 partial baths with 1297 sq. ft. Queensgreen Court, Unit 104 is located in the Terraces of Brookdale subdivision within the District 204 school district. Search Terraces Of Brookdale real estate on hcarter.gogambino.com today.