
BEDS3
BATHS2 full 1 partial
MLS#12715416
STATUSNew
PROPERTY TYPEResidential - Townhouse
SUBDIVISIONCourts of Windsor
SCHOOLDistrict 214
Property Description
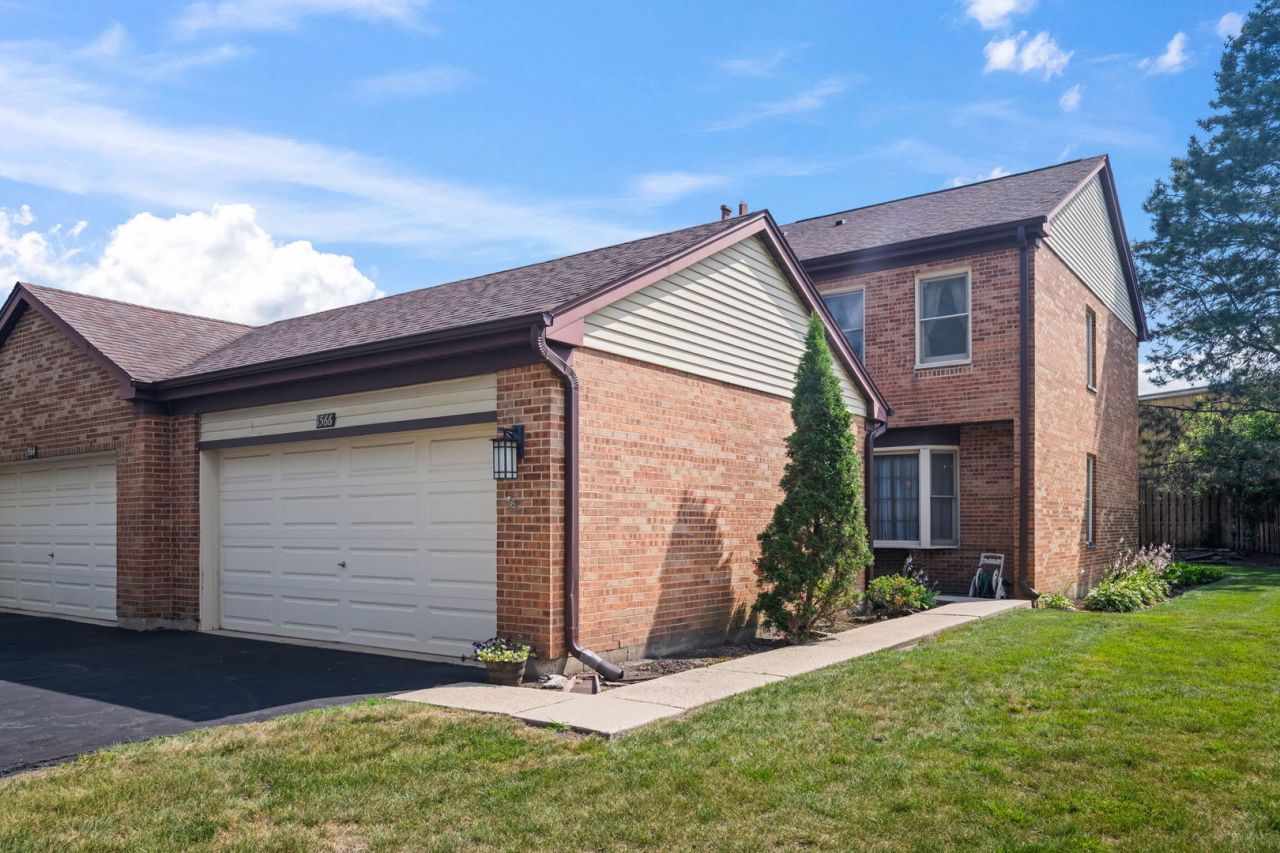
Rarely available spacious end-unit 2-story Townhome with exceptional renovation potential to make it your own! The Private Entry leads you into a sensational Open Concept Floor Plan with abundance of natural light. Formal Living/Dining Room with cozy brick fireplace, large Open Concept Kitchen with loads of cabinet space, Formica Counters, Breakfast/Serving Bar, and newer SS Appliances all-open to Living Room with sliders leading to private backyard patio-ideal for outdoor entertaining! Large Primary Bedroom Suite with full bath and generous closet space, large spare bedrooms, full un-finished basement-ideal for added living space, home theater, or craft area. Newer Water Heater-approx. 2019, Furnace and A/C approx. 10 years old, 2 car attached garage, and excellent closet/storage space. Home located close to Parks, Award Winning Schools, & Local Restaurants, and Shopping. A must see! Seller offering a $5k carpet/flooring allowance. Unit is rentable (call Listing Agent for more information) An exceptional place to call home!
Property Features
Property Type: Residential - Townhouse
Basement: Unfinished, Crawl Space, Full
Basement: Yes
Cooling: Central Air
Fireplaces: 1
Garage: 2
Heating: Natural Gas, Forced Air
Lot Size: 142x31x86x118
Roof Type: Asphalt
Stories: 2.0
Taxes: $7,399
Year Built: 1986
Feature Descriptions
Additional rooms: Foyer, Eating Area
Appliances: Range, Microwave, Dishwasher, Refrigerator, Washer, Dryer, Disposal, Humidifier
Association Amenities: None
Association Includes: Water, Exterior Maintenance, Lawn Care, Scavenger, Snow Removal
Dining Room: Combined w/ LivRm
Exterior: Brick, Clad Trim
Fireplace: Wood Burning, Gas Starter
HOA Fee: 392/ Monthly
Laundry: Washer Hookup, Gas Dryer Hookup, In Unit
Lot: Cul-De-Sac, Irregular Lot, Landscaped
Lot Dimensions: 142x31x86x118
Other Equipment: TV-Cable, TV Antenna, Ceiling Fan(s), Sump Pump
Parcel#: 03202060460000
Parking: Asphalt, Garage Door Opener, Yes, Garage Owned, Attached, Garage
Pet Allowed: Cats OK, Dogs OK, Number Limit
Sewer: Public Sewer, Storm Sewer, Overhead Sewers
Total Rooms: 7
Township: Wheeling
Water: Lake Michigan
Room Sizes
Foyer: 10X8
Eating Area: 15X11
Bedroom 2: 12X11
Bedroom 3: 11X10
Dining Room: 14X12
Kitchen: 15X08
Laundry: 12X10
Living Room: 15X13
Primary Bedroom: 16X12
Local Schools
High School: John Hersey High School
Middle School: Thomas Middle School
Elementary School: Ivy Hill Elementary School
School District: District 214
Listed By / Shown By
Listed By
Agency Name: @properties Christie's International Real Estate
Agency Phone: 847-797-0200
Shown By
Agent Name: Heather Carter AHWD, C2EX
Agent Phone: (815) 519-2969
Agency Title: Gambino Realtors

Estimate Your Payment
Estimated Payment
$ 2,356.82 per month $1,635.23 Principal & Interest $616.58 Property Tax $105.00 Homeowner's Insurance
1566 N Windsor Drive , Unit 1566 | MLS# 12715416
This townhouse located at 1566 N Windsor Drive , Unit 1566, Arlington Heights, IL 60004 is currently listed for sale with an asking price of $360,000. This property was built in 1986 and has 3 bedrooms and 2 full and 1 partial baths. N Windsor Drive , Unit 1566 is located in the Courts of Windsor subdivision within the District 214 school district. Search Courts Of Windsor real estate on hcarter.gogambino.com today.