
BEDS4
BATHS2 full 1 partial
SQUARE FEET2,356
MLS#12713234
STATUSNew
PROPERTY TYPERental - Single Family
SUBDIVISIONCambridge Lakes
SCHOOLDistrict 300
Property Description
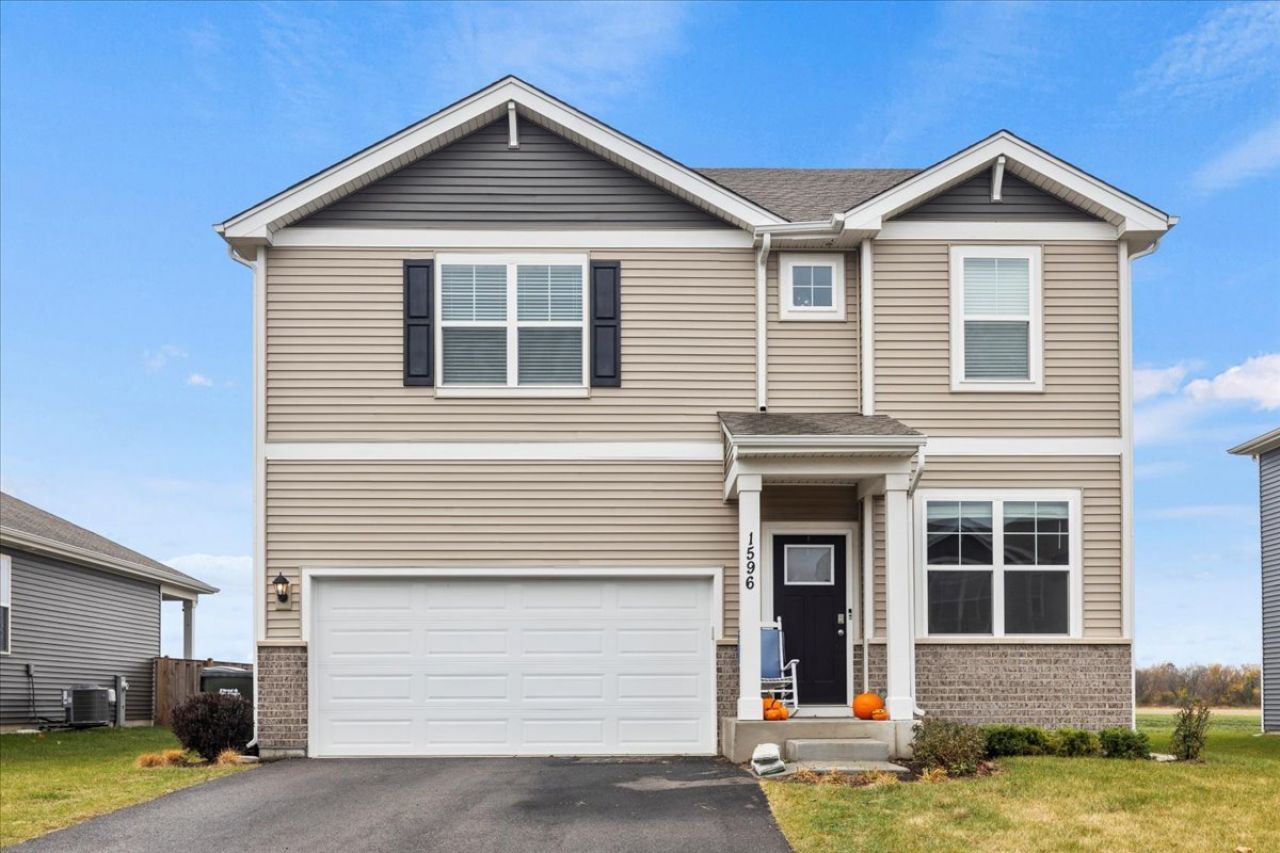
Available August 15! This popular Holcombe floor plan offers 4 bedrooms, 2.5 baths, a first-floor office, full basement and 2-car garage. The bright, open kitchen has quartz countertops, shaker cabinets, stainless steel appliances, a large island and walk-in pantry, opening directly to the family room. Upstairs, the spacious primary suite includes a walk-in closet, double vanity and walk-in shower. Three additional bedrooms, a full bath and a washer and dryer are also conveniently located upstairs. Enjoy a fully landscaped yard, District 300 schools and access to the community clubhouse, pool and fitness center. Smart-home technology is included...even EV charger. NO PETS.
Property Features
Property Type: Rental - Single Family
Basement: Yes
Basement: Unfinished, Full
Cooling: Central Air
Garage: 2
Heating: Natural Gas, Forced Air
Lot Size: 40X144X108X107
Roof Type: Asphalt
Year Built: 2022
Amenities
High Ceilings
Open Floorplan
Feature Descriptions
Additional rooms: Breakfast Room, Great Room, Study
Appliances: Range, Microwave, Dishwasher, Disposal, Stainless Steel Appliance(s)
Bath Features: Double Sink
Exterior: Vinyl Siding
Laundry: Upper Level, Gas Dryer Hookup
Lot: Irregular Lot, Landscaped
Lot Dimensions: 40X144X108X107
Other Equipment: CO Detectors, Sump Pump
Parking: Asphalt, Yes, Garage Owned, Attached, Garage
Rent Includes: Pool
Sewer: Public Sewer
Total Rooms: 8
Township: Rutland
Water: Public
Room Sizes
Breakfast Room: 11X14
Great Room: 11X16
Study: 9X12
Bedroom 2: 10X13
Bedroom 3: 13X12
Bedroom 4: 14X12
Kitchen: 9X16
Laundry: 6X6
Primary Bedroom: 12X16
Local Schools
High School: Hampshire High School
Middle School: Hampshire Middle School
Elementary School: Gary Wright Elementary School
School District: District 300
Listed By / Shown By
Listed By
Agency Name: eXp Realty
Agency Phone: 888-574-9405
Shown By
Agent Name: Heather Carter AHWD, C2EX
Agent Phone: (815) 519-2969
Agency Title: Gambino Realtors

1596 Dublin Drive | MLS# 12713234
This property located at 1596 Dublin Drive , Pingree Grove, IL 60140 is currently listed for rent with an asking price of $3,500 / Monthly. Dublin Drive is located within the District 300 school district. Search Pingree Grove real estate on hcarter.gogambino.com today.