
BEDS3
BATHS4 full 1 partial
SQUARE FEET3,264
MLS#12802651
STATUSNew
PROPERTY TYPEResidential - Single Family
SUBDIVISIONChippiannock Trails
SCHOOLDistrict 41
Property Description
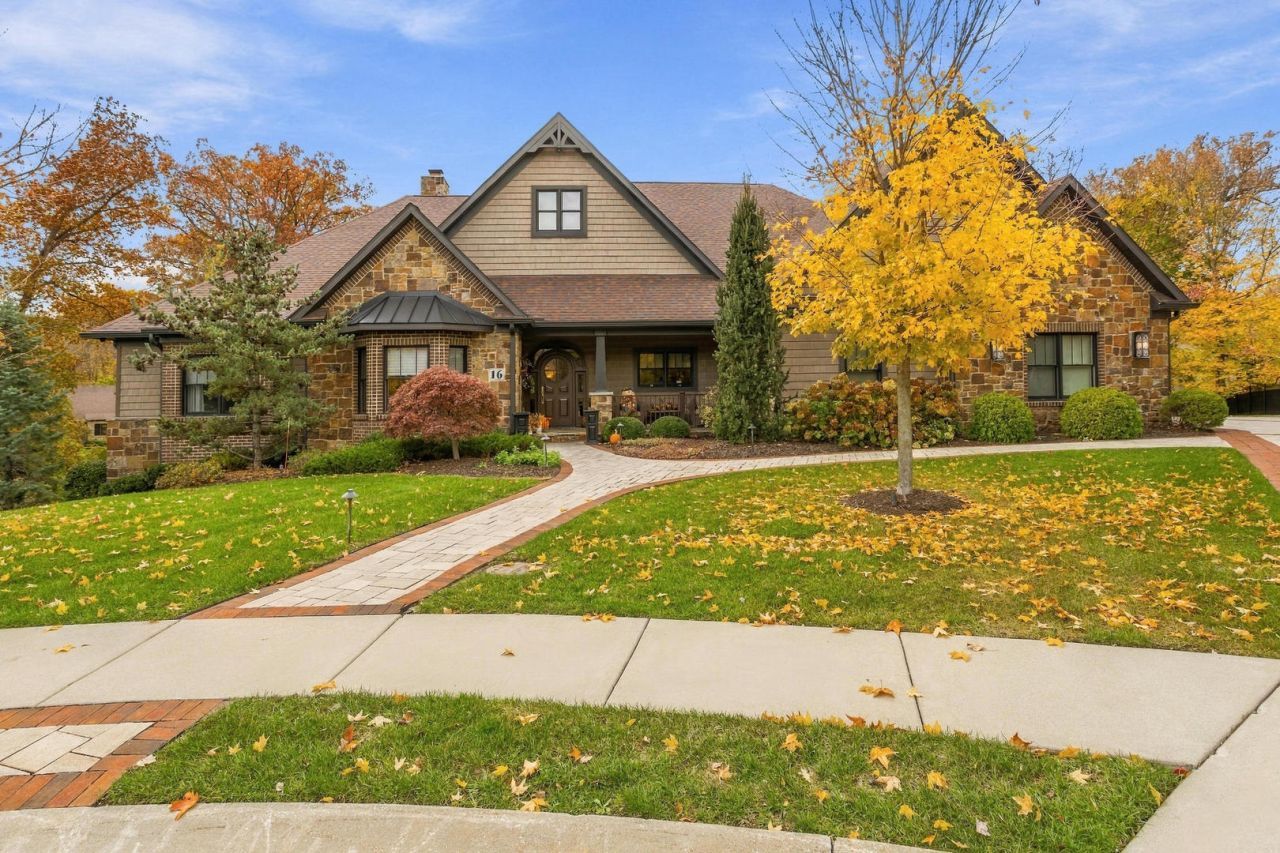
Located at the end of a cul-de-sac on Chippiannock Trail, this custom-built sprawling ranch sits on over an acre of private, wooded land and looks as immaculate as the day it was built. A 12x13 foyer with coffered ceilings and crown molding opens into a spacious living room featuring a wood-burning fireplace (with gas option), beautiful hardwood floors, and custom cabinetry throughout. - Chef's Kitchen & Dining: Equipped with 60-inch commercial ovens, a huge walk-in pantry, a large center island, and a dining area that comfortably seats ten. Sunroom & Outdoor Living: A bright sunroom with a second fireplace offers views of the secluded backyard. Outside, you will find a covered deck, beautifully designed landscaping, an in-ground pool, and a covered patio with a third fireplace. The primary suite features a sitting area and a spa-like bath with a soaking tub and custom tiled walk-in shower. Two additional large bedrooms each include their own en suite bathrooms. - Walkout Basement: Includes a large recreation room, gaming area, and a 34x28 climate-controlled vault with endless potential. This home is a true masterpiece. 2 car garage the size of a 3 car on the main and another large garage below 19x21. Schedule a private showing soon before it's gone.
Property Features
Property Type: Residential - Single Family
Basement: Yes
Basement: Finished, Full
Cooling: Central Air
Fireplaces: 3
Heating: Gas, Forced Air
Home Style: Ranch, Tudor
Lot Size: 0.52 Acres
Roof Type: Asphalt
Stories: 1.0
Taxes: $26,353
Year Built: 2016
Amenities
Beamed Ceilings
Feature Descriptions
Additional rooms: Balcony/Porch/Lanai, Den, Recreation Room, Sun Room, Gallery
Appliances: Double Oven, Microwave, Dishwasher, High End Refrigerator, Bar Fridge, Washer, Dryer, Refrigerator, Range
Association Includes: None
Exterior: Brick, Fiber Cement
Hot Tub: Yes
Lot: Cul-De-Sac, Wooded
Lot Dimensions: 176x66x174x125x70
Other Equipment: Ceiling Fan(s)
Parcel#: 1611402005
Sewer: Public Sewer
Total Rooms: 9
Water: Public
Room Sizes
Balcony/Porch/Lanai: 20X7
Den: 13X15
Recreation Room: 14X18
Sun Room: 18X15
Gallery: 32X26
Bedroom 2: 12X17
Bedroom 3: 12X16
Dining Room: 11X19
Family Room: 22X20
Kitchen: 13X19
Laundry: 12X7
Living Room: 21X26
Primary Bedroom: 16X21
Local Schools
School District: District 41
Listed By / Shown By
Listed By
Agency Name: Ruhl&Ruhl REALTORS Bettendorf
Agency Phone: 563-441-5000
Shown By
Agent Name: Heather Carter AHWD, C2EX
Agent Phone: (815) 519-2969
Agency Title: Gambino Realtors

Estimate Your Payment
Estimated Payment
$ 5,579.39 per month $3,179.16 Principal & Interest $2,196.08 Property Tax $204.14 Homeowner's Insurance
16 Chippiannock Trail | MLS# 12802651
This single family home located at 16 Chippiannock Trail, Rock Island, IL 61201 is currently listed for sale with an asking price of $699,900. This property was built in 2016 and has 3 bedrooms and 4 full and 1 partial baths with 3264 sq. ft. Chippiannock Trail is located in the Chippiannock Trails subdivision within the District 41 school district. Search Chippiannock Trails real estate on hcarter.gogambino.com today.