
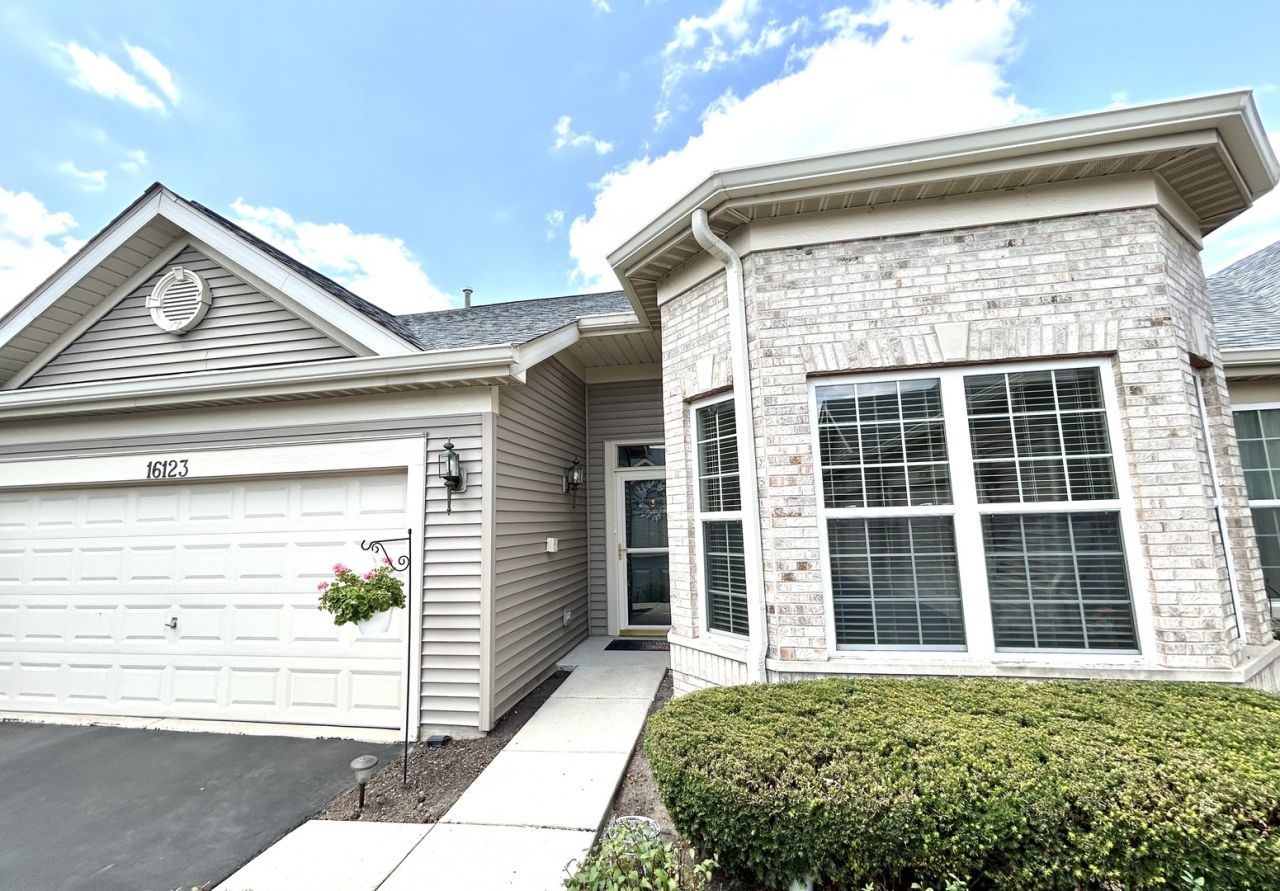
BEDS2
BATHS1 full
SQUARE FEET1,550
MLS#12714949
STATUSNew
PROPERTY TYPEResidential - Townhouse
SUBDIVISIONCarillon Lakes
SCHOOLDistrict 205
Property Description
Positively STUNNING are the words that best describe this 2 bedroom 1 bath totally awesome Laguna Model townhome in Carillon Lakes 55+ older community.. with a gorgeous view of the lake from the patio....Built in 2004, sq. ft= 1,550, w/a beautiful Sunroom w/vaulted ceiling, ceiling fan, door leading to patio, a wonderful NEW kitchen (5 yrs.) w/breakfast area, oak cabinets, granite counters, NEW vinyl luxury flooring, pull-out shelving in cabinets, pantry, unit beautifully painted 3 yrs ago, NEW custom bathroom with walk-in double shower w/beautiful tile work, high-boy toilet, custom vanity w/double sinks, Open floor plan with vaulted LR & DR, NEW carpet (2 yrs) NEW FURNACE & A/C (2 yrs), 6 panel doors, neutral decor, skylights, walk-in closets, 2 car att. garage w/ample storage space, separate laundry room w/cabinets, clubhouse, pools, golf, tennis, activities & more! Absolutely priced to sell and nothing to do but move in! Make your appointment today!
Property Features
Property Type: Residential - Townhouse
Basement: None
Cooling: Central Air
Garage: 2
Heating: Natural Gas, Forced Air
Lot Size: 48 x 49 x 40 x 63
Roof Type: Asphalt
Stories: 1.0
Taxes: $2,150
Year Built: 2004
Amenities
Cathedral Ceiling(s)
1st Floor Bedroom
1st Floor Full Bath
Walk-In Closet(s)
High Ceilings
Open Floorplan
Dining Combo
Granite Counters
Feature Descriptions
Additional rooms: Breakfast Room, Foyer
Appliances: Range, Microwave, Dishwasher, Refrigerator, Washer, Dryer, Disposal
Association Amenities: Bike Room/Bike Trails, Exercise Room, Golf Course, Indoor Pool, Pool, Tennis Court(s), Spa/Hot Tub
Association Includes: Insurance, Security, Clubhouse, Exercise Facilities, Pool, Exterior Maintenance, Lawn Care, Snow Removal, Lake Rights
Bath Features: Separate Shower, Double Sink, Double Shower
Dining Room: Combined w/ LivRm
Exterior: Brick
HOA Fee: 473/ Monthly
Laundry: Main Level, Washer Hookup, Gas Dryer Hookup, In Unit
Lot: Common Grounds, Landscaped
Lot Dimensions: 48 x 49 x 40 x 63
Other Equipment: CO Detectors, Ceiling Fan(s)
Parcel#: 1104191150030000
Parking: Asphalt, Garage Door Opener, Yes, Garage Owned, Attached, Garage
Pet Allowed: Cats OK, Dogs OK
Sewer: Public Sewer
Total Rooms: 6
Township: Lockport
Water: Public
Room Sizes
Breakfast Room: 11X11
Foyer: 5X6
Bedroom 2: 11X12
Dining Room: 12X14
Kitchen: 11X12
Laundry: 5X7
Living Room: 14X16
Primary Bedroom: 13X15
Local Schools
School District: District 205
Listed By / Shown By
Listed By
Agency Name: RE/MAX 10 in the Park
Agency Phone: 708-923-0900
Shown By
Agent Name: Heather Carter AHWD, C2EX
Agent Phone: (815) 519-2969
Agency Title: Gambino Realtors

Estimate Your Payment
Estimated Payment
$ 1,556.37 per month $1,294.10 Principal & Interest $179.17 Property Tax $83.10 Homeowner's Insurance
16123 Powderhorn Lake Way | MLS# 12714949
This townhouse located at 16123 Powderhorn Lake Way, Crest Hill, IL 60403 is currently listed for sale with an asking price of $284,900. This property was built in 2004 and has 2 bedrooms and 1 full baths with 1550 sq. ft. Powderhorn Lake Way is located in the Carillon Lakes subdivision within the District 205 school district. Search Carillon Lakes real estate on hcarter.gogambino.com today.