
BEDS2
BATHS1 full 1 partial
SQUARE FEET1,204
MLS#12810451
STATUSNew
PROPERTY TYPEResidential - Single Family
SUBDIVISIONBabcock Acre
SCHOOLDistrict 30
Property Description
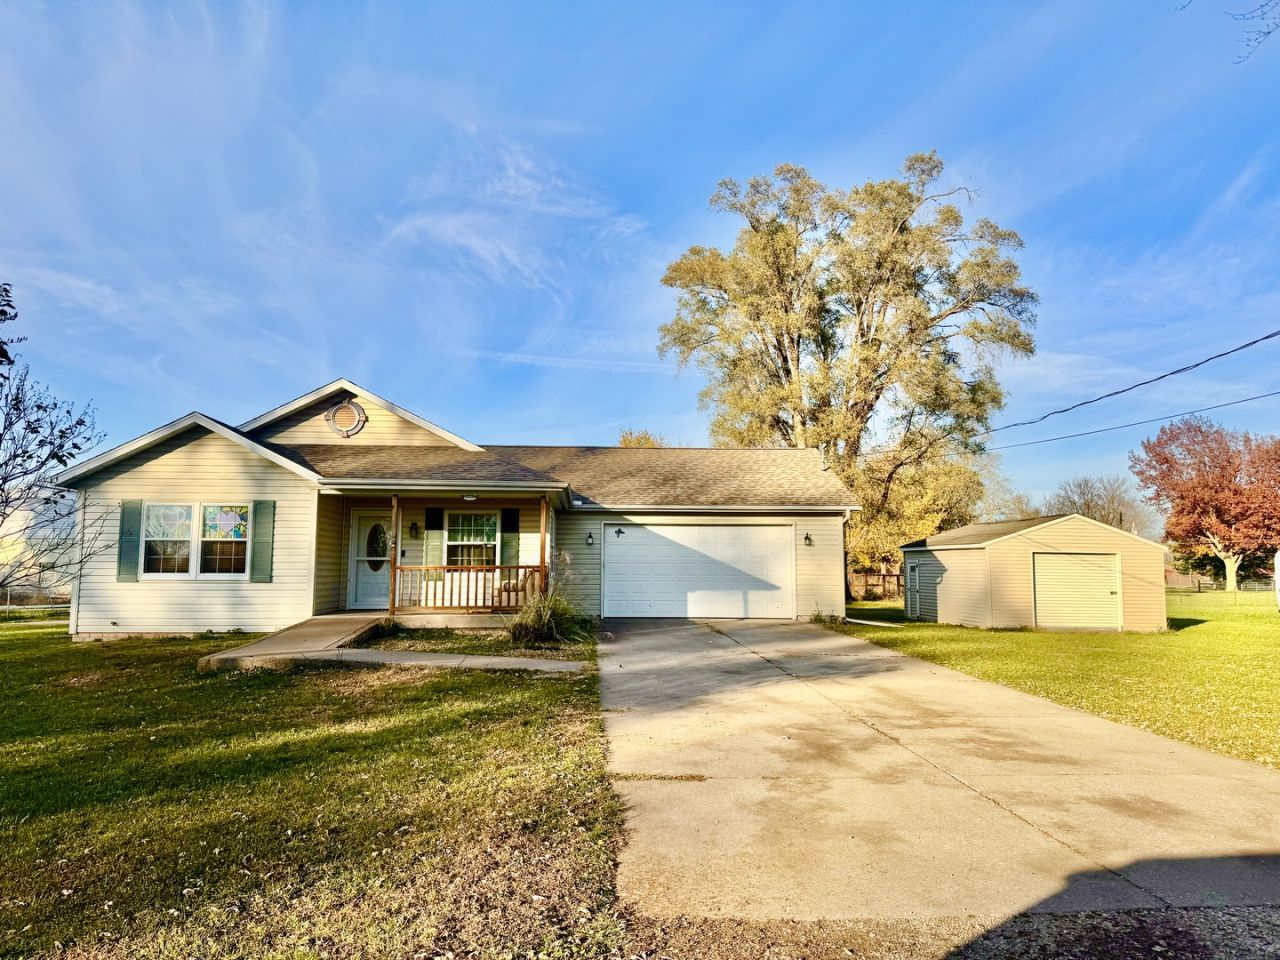
Fabulous 2 Bedroom Home with an attached 2 car garage, and everything on the main level! This Ranch style home is wheelchair accessible starting with the concrete ramp leading up to the front porch. The cozy covered front porch offers a relaxing place to enjoy the seasons and sip on your favorite drink. Through the front door you are welcomed into a huge open concept living room that flows right into the dining area an kitchen. The spacious kitchen offers lots of cabinet space and a door that leads to the back deck. The large deck space is perfect for BBQ season and offers a ramp leading down to the fenced in backyard. The main level also offers 2 large bedrooms, a half bathroom, and a full bathroom with a roll in shower and laundry space. The attached 2 car garage features a ramp leading up to the door. This nearly half acre yard offers plenty of space to garden and play. This property includes 2 sheds for additional storage. This home is tucked away in a more rural setting while still being close to all the city amenities. Schedule a showing today to see everything that makes this home special!
Property Features
Property Type: Residential - Single Family
Basement: Crawl Space
Cooling: Central Air
Garage: 2
Heating: Forced Air
Home Style: Ranch
Lot Size: 0.41 Acres
Roof Type: Asphalt
Stories: 1.0
Taxes: $4,063
Year Built: 2002
Amenities
1st Floor Bedroom
1st Floor Full Bath
Open Floorplan
Pantry
Feature Descriptions
Additional rooms: No additional rooms
Additional Structures: Shed(s)
Appliances: Range, Refrigerator, Washer, Dryer
Association Includes: None
Bath Features: Accessible Shower
Exterior: Vinyl Siding
Laundry: Main Level
Lot: Mature Trees, Level
Lot Dimensions: 146x137
Other Equipment: Ceiling Fan(s)
Parcel#: 0928305016
Parking: Concrete, Attached, Garage
Sewer: Public Sewer
Total Rooms: 4
Township: N/A
Water: Public
Room Sizes
Bedroom 2: 12X10
Kitchen: 14X12
Living Room: 18X14
Primary Bedroom: 16X14
Local Schools
School District: District 30
Listed By / Shown By
Listed By
Agency Name: eXp Realty
Agency Phone: 833-835-5566
Shown By
Agent Name: Heather Carter AHWD, C2EX
Agent Phone: (815) 519-2969
Agency Title: Gambino Realtors

Estimate Your Payment
Estimated Payment
$ 1,186.95 per month $797.18 Principal & Interest $338.58 Property Tax $51.19 Homeowner's Insurance
16327 3rd Avenue | MLS# 12810451
This single family home located at 16327 3rd Avenue , East Moline, IL 61244 is currently listed for sale with an asking price of $175,500. This property was built in 2002 and has 2 bedrooms and 1 full and 1 partial baths with 1204 sq. ft. 3rd Avenue is located in the Babcock Acre subdivision within the District 30 school district. Search Babcock Acre real estate on hcarter.gogambino.com today.