
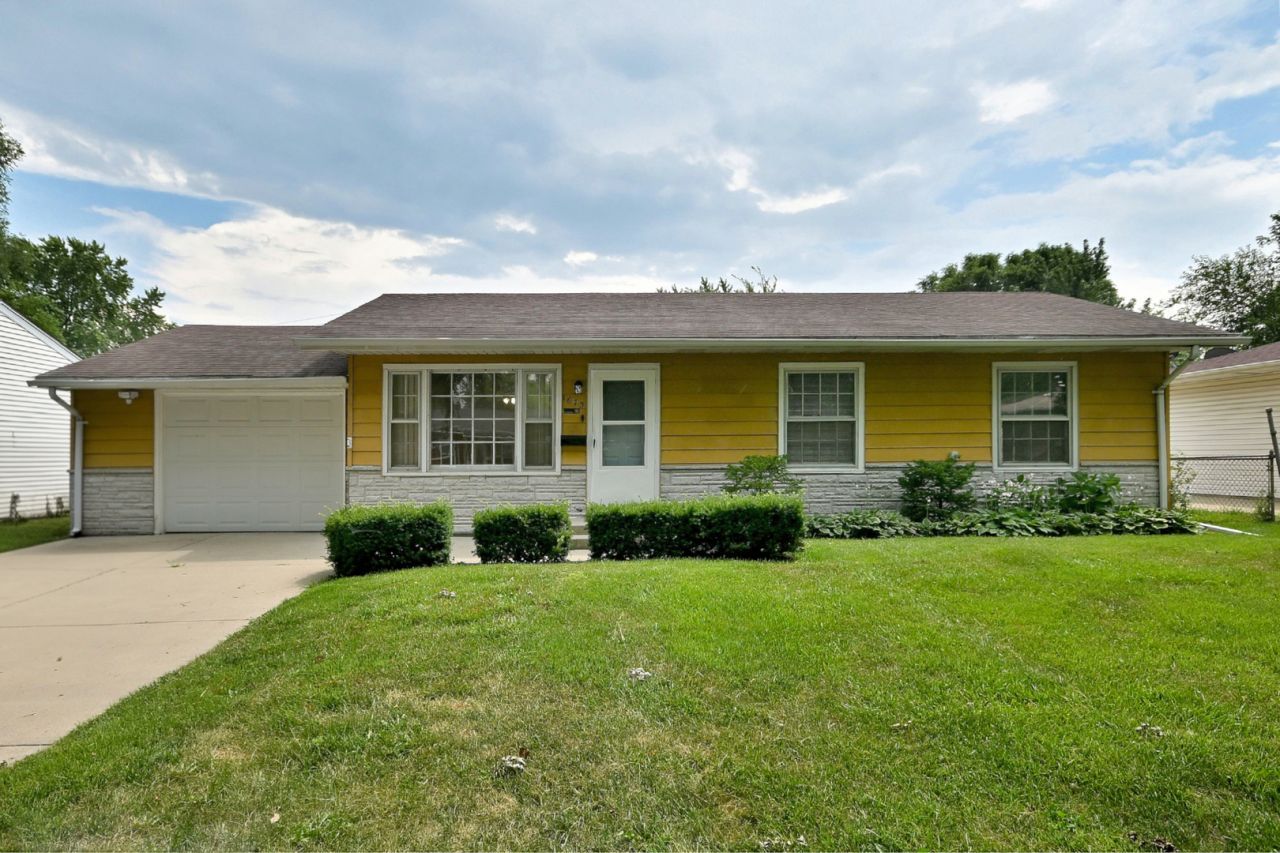
BEDS3
BATHS1 full
SQUARE FEET988
MLS#12705587
STATUSNew
PROPERTY TYPEResidential - Single Family
SCHOOLDistrict 46
Property Description
Welcome home! This bright, well-maintained 3-bedroom home is the perfect fit for first-time buyers or those looking to downsize without sacrificing comfort. The inviting kitchen features a cozy eating area and a convenient movable island with storage, offering flexibility for everyday living and entertaining. Updated full bathroom. Durable wood laminate flooring flows throughout the living room, bedrooms, and hallway, creating a clean look. Step outside to enjoy the huge, fully fenced backyard and brick paver patio-ideal for family gatherings, gardening, pets, or simply relaxing outdoors. The extra-deep 1.5-car garage provides plenty of room for storage, hobbies, or a workshop, while the large concrete driveway easily accommodates up to four additional vehicles. Also a storage shed in the backyard. Move-in ready and full of value, this charming home offers comfort and convenience, close to Metra, Route 20, shopping, parks and schools.
Property Features
Property Type: Residential - Single Family
Basement: Crawl Space
Cooling: Central Air
Garage: 1
Heating: Natural Gas, Forced Air
Lot Size: 0.18 Acres
Roof Type: Asphalt
Taxes: $1,828
Year Built: 1960
Amenities
1st Floor Bedroom
Feature Descriptions
Additional rooms: No additional rooms
Additional Structures: Shed(s)
Appliances: Range, Refrigerator, Washer, Dryer
Association Includes: None
Dining Room: Kitchen/Dining Combo
Exterior: Aluminum Siding, Frame
Laundry: Main Level, In Unit
Lot Dimensions: 65x120x65x120
Other Equipment: Ceiling Fan(s), Water Heater-Gas
Parcel#: 06362130130000
Parking: Concrete, Garage Door Opener, Yes, Garage Owned, Attached, Garage
Sewer: Public Sewer
Total Rooms: 5
Township: Hanover
Water: Public
Room Sizes
Bedroom 2: 9X10
Bedroom 3: 11X10
Kitchen: 12X20
Living Room: 13X14
Primary Bedroom: 12X11
Local Schools
School District: District 46
Listed By / Shown By
Listed By
Agency Name: HomeSmart Connect LLC
Agency Phone: 847-495-5000
Shown By
Agent Name: Heather Carter AHWD, C2EX
Agent Phone: (815) 519-2969
Agency Title: Gambino Realtors

Estimate Your Payment
Estimated Payment
$ 1,592.86 per month $1,353.61 Principal & Interest $152.33 Property Tax $86.92 Homeowner's Insurance
1675 Evergreen Avenue | MLS# 12705587
This single family home located at 1675 Evergreen Avenue, Hanover Park, IL 60133 is currently listed for sale with an asking price of $298,000. This property was built in 1960 and has 3 bedrooms and 1 full baths with 988 sq. ft. Evergreen Avenue is located within the District 46 school district. Search Hanover Park real estate on hcarter.gogambino.com today.