
BEDS2
BATHS2 full
SQUARE FEET2,580
MLS#B26098254
STATUSActive
PROPERTY TYPEResidential - Single Family
SUBDIVISIONVERANO PUD NO 1 PLAT NO 11- REPLAT ONE
Property Description
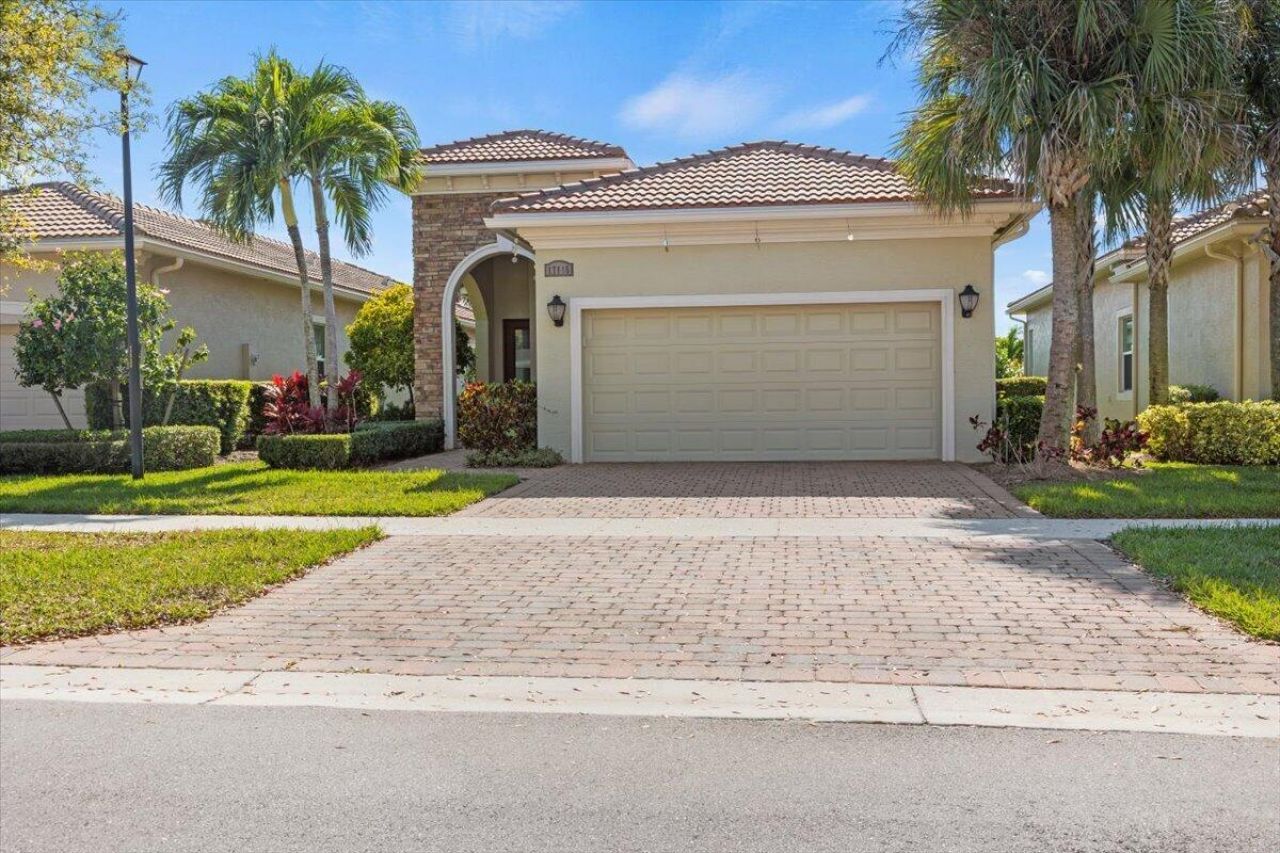
Step into this immaculately maintained former model home with every option available. This stunning 2BR + Office/possible 3rd BR, 2BA, 2 Car garage home is located on the c-24 canal in the resort-style PGA Verano community and is waiting to entertain. The home offers a full interior design package that compliments the open floor plan. Some of the main highlights include FULL IMPACT GLASS, TILE ROOF, NEW A/C & WATER HEATER, designer fixtures, built-in surround sound system, extensive trim work including crown molding in every corner, chefs kitchen with island, quartz counters, pantry and stainless appliances, extended covered patio with summer kitchen and fire pit, fenced in back yard and the home is located only a few hundred steps from the clubhouse, pool and amenities.
Property Features
Property Type: Residential - Single Family
Cooling: Central Air, Ceiling Fan(s)
Garage: 2 car attached
Heating: Central
Home Style: Ranch
Lot Size: 0.12 Acres
Roof Type: Tile
Stories: 1.0
Taxes: $11,965
Year Built: 2015
Amenities
High Ceilings
Kitchen Island
Pantry
Walk-In Closet(s)
Storage
Feature Descriptions
Appliances: Electric Water Heater, Dryer, Dishwasher, Electric Range, Microwave, Refrigerator, Water Heater, Washer
Association: Village Emilia
Association Amenities: Billiard Room, Cabana, Clubhouse, Dog Park, Fitness Center, Golf Course, Game Room, Indoor Pool, Picnic Area, Playground, Pool, Sauna, Spa/Hot Tub, Tennis Court(s), Library, Pickleball Court(s), Sidewalks, Gated, Security
Association Fee Includes: Cable TV, Security, Common Areas
Days on Site: 8
Door Features: French Doors
Exterior: CBS
Fencing: Back Yard
Flooring: Carpet, Ceramic Tile
Furnished: Furnished
HOA Fee: $572.47/ Quarterly
Hot Tub: Yes
Laundry: Inside, Laundry Room
Parcel#: 333380100010008
Parking: Garage, Attached Garage
Parking Notes: Garage, Attached Garage
Patio/Porch: Patio - Covered, Patio
Pets Allowed: Yes, Pet Restrictions Possible
Restrictions: Parking - No RV
Sauna: Yes
Sewer: Public Sewer
Special View Info: Water
SQFT Living: 1832
Structure Type: House
Total Rooms: 3
Utilities: Cable Connected, Electricity Connected, Sewer Connected, Water Connected
Utilities: Cable Connected, Electricity Connected, Sewer Connected, Water Connected
Water: Public
Waterfront Features: Canal Front, Canal Width 81-120 Feet
Windows: Storm Window(s)
Local Schools
High School: Fort Pierce Central
Middle School: Allapattah Flats K-8
Elementary School: Allapattah Flats K-8
Listed By / Shown By
Listed By
Agency Name: Illustrated Properties/Sewalls
Shown By
Agent Name: Heather Carter AHWD, C2EX
Agent Phone: (815) 519-2969
Agency Title: Gambino Realtors

Estimate Your Payment
Estimated Payment
$ 3,167.54 per month $2,039.50 Principal & Interest $997.08 Property Tax $130.96 Homeowner's Insurance
17115 SW Ambrose Way | MLS# B26098254
This single family home located at 17115 SW Ambrose Way, Port Saint Lucie, FL 34986 is currently listed for sale with an asking price of $449,000. This property was built in 2015 and has 2 bedrooms and 2 full baths with 2580 sq. ft. SW Ambrose Way is located in the VERANO PUD NO 1 PLAT NO 11- REPLAT ONE subdivision. Search VERANO PUD NO 1 PLAT NO 11- REPLAT ONE real estate on hcarter.gogambino.com today.