
BEDS3
BATHS2 full 1 partial
SQUARE FEET3,420
MLS#12810174
STATUSNew
PROPERTY TYPEResidential - Single Family
SCHOOLDistrict 321
Property Description
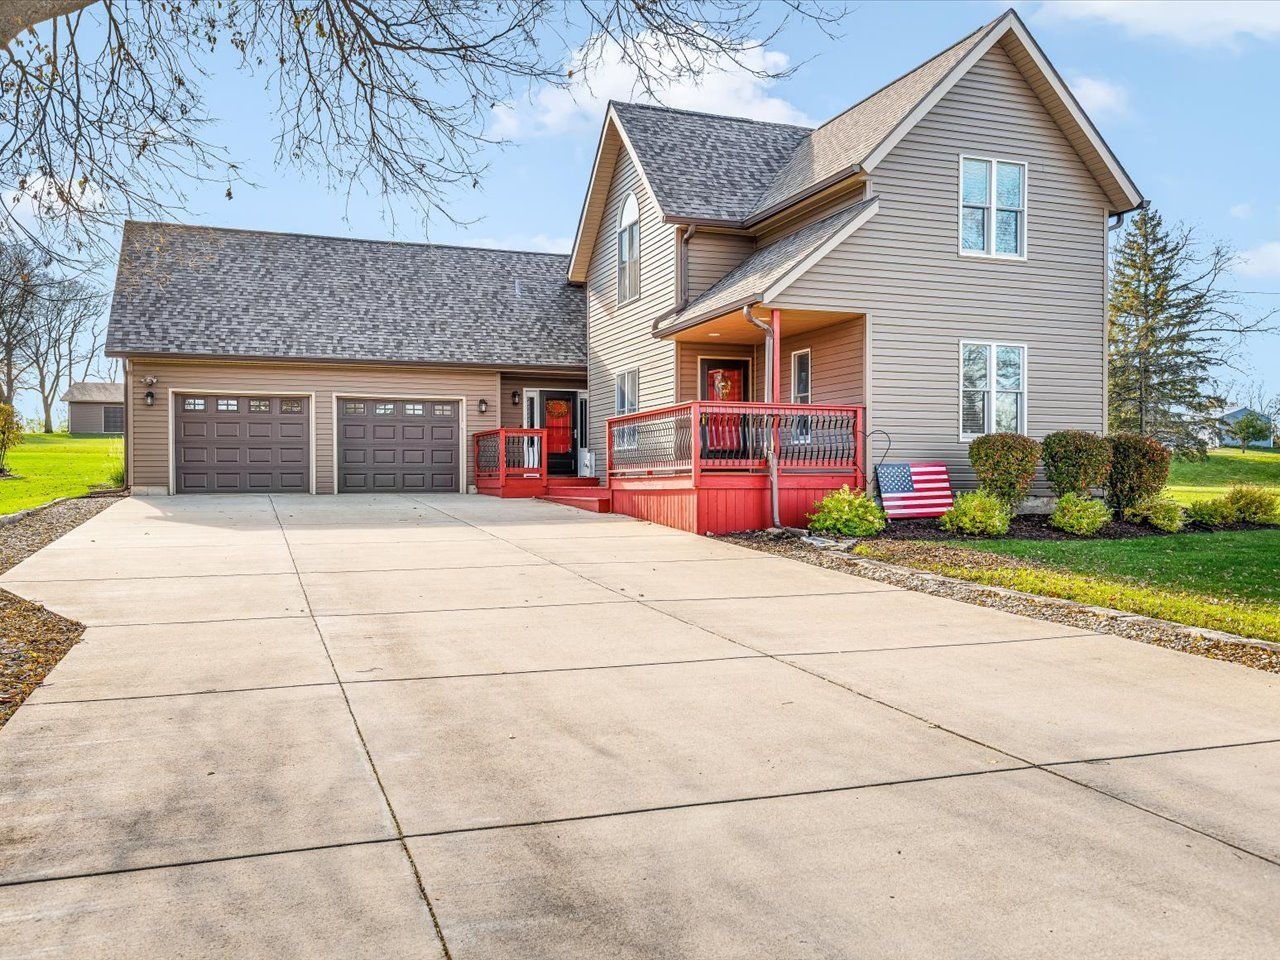
Spacious & Impressive 2-Story Home Features 3 Bedrooms, 2.5 Baths, 2 Car Attached Garage with 40' X 60' Outbuilding on 1.72 Acres in Pecatonica! Custom Eat-In Kitchen has been Nicely Updated with a Center Island Breakfast Bar, Granite Countertops, Taller Upper Cabinets, Built-In Wall Hutch, Recessed Lighting, Tile Backsplash & Quality Appliances. Impressive & Unique 2-Room Primary Bedroom has a Nice Built-In Wall Unit, a Private (Spa-Like) En Suite Bath with Custom Walk-In Shower with Tile & Body Sprayers, Deep Soaking Tub, Double Vanity, Double Closets, Skylight, a Separate 21 x 24 Sitting Room with Sliding Door to Private Deck & Stairs to Garage. 2 other Upstairs Bedrooms Share a Connected Living Room/Playroom Space with Vaulted Ceiling. Nice 2nd Floor Bath has Custom Tile Shower, Granite Countertop & Laundry Room. Enjoy the 24' x 11' Sunroom with Awesome Views of Backyard. There's a Versatile Front Room Off the Kitchen Makes a Great Office/Sitting Room/Bedroom. Dining Room with Oversized Andersen Sliding Door. Large Half Bathas you Enter from Attached Garage. Basement is Partially Finished with Rec Room & Storage Areas. Several Well-Placed Decks to Enjoy & Entertain on. Updated Roof, Siding, Gutter Guards, Windows, Driveway. Solid 6-Panel Doors, 3.5 Casing & 5.5 White Trim, Nickel Finished Hardware & Quality Blinds Throughout. Long Driveway Provides Additional Parking Space. Pecatonica Schools. Must See to Appreciate!
Property Features
Property Type: Residential - Single Family
Basement: Yes
Basement: Partially Finished, Partial
Cooling: Central Air
Garage: 2
Heating: Gas, Forced Air
Lot Size: 1.72 Acres
Roof Type: Asphalt
Stories: 2.0
Taxes: $9,066
Year Built: 1920
Amenities
Vaulted Ceiling(s)
Built-in Features
Granite Counters
Separate Dining Room
Feature Descriptions
Additional rooms: Sun Room, Office, Play Room, Bonus Room, Deck
Additional Structures: Outbuilding
Appliances: Microwave, Dishwasher, Refrigerator, Washer, Dryer, Disposal, Oven, Water Softener Owned, Electric Cooktop
Association Includes: None
Exterior: Vinyl Siding
Laundry: Upper Level
Lot Dimensions: 176.15x203.14x109.62
Other Equipment: Water-Softener Owned, Ceiling Fan(s), Sump Pump, Water Heater-Gas
Parcel#: 0929328003
Parking: Concrete, Garage Door Opener, Garage, Yes, Garage Owned, Attached
Sewer: Public Sewer
Total Rooms: 10
Township: Pecatonica
Water: Public
Room Sizes
Sun Room: 24X11
Office: 13X12
Play Room: 15X13
Bonus Room: 23X21
Deck: 30X16
Bedroom 2: 13X12
Bedroom 3: 13X12
Dining Room: 14X11
Family Room: 15X13
Kitchen: 25X15
Living Room: 21X14
Primary Bedroom: 21X14
Local Schools
High School: Pecatonica High School
Middle School: Pecatonica Comm Middle School
Elementary School: Pecatonica Grade School
School District: District 321
Listed By / Shown By
Listed By
Agency Name: Keller Williams Realty Signature
Agency Phone: 815-315-1111
Shown By
Agent Name: Heather Carter AHWD, C2EX
Agent Phone: (815) 519-2969
Agency Title: Gambino Realtors

Estimate Your Payment
Estimated Payment
$ 2,881.24 per month $1,997.48 Principal & Interest $755.50 Property Tax $128.26 Homeowner's Insurance
17126 W Sumner Road | MLS# 12810174
This single family home located at 17126 W Sumner Road, Pecatonica, IL 61063 is currently listed for sale with an asking price of $439,750. This property was built in 1920 and has 3 bedrooms and 2 full and 1 partial baths with 3420 sq. ft. W Sumner Road is located within the District 321 school district. Search Pecatonica real estate on hcarter.gogambino.com today.