
BEDS3
BATHS3 full 1 partial
SQUARE FEET2,500
MLS#12715180
STATUSNew
PROPERTY TYPERental - Townhouse
SCHOOLDistrict 299
Property Description
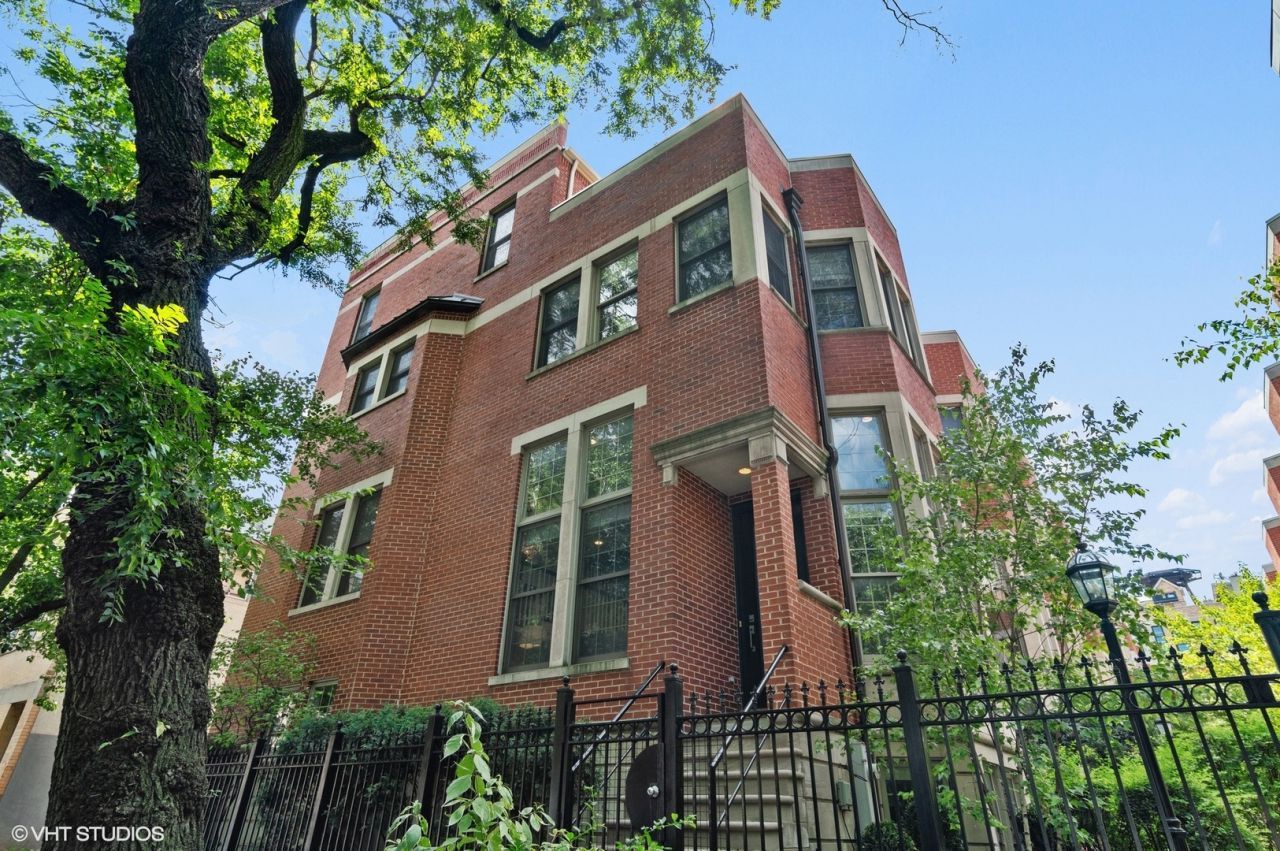
STUNNING FULLY RENOVATED townhome nestled on a peaceful tree lined street in the heart of bustling West Loop. Luxury finishes throughout: hardwood floors, cathedral ceilings, designer light fixtures, and a gas fireplace. North, East, and South exposures flood this END-UNIT with natural light through endless windows. Chef's kitchen with upgraded Kitchen-Aid/Bosch stainless appliances, Broan range hood, quartz counters, classic white cabinetry with soft close doors, walk-in pantry, and extra large separate dining room that overlooks dramatic 2 story living room. Entire 2nd floor dedicated to MASSIVE PRIMARY SUITE which easily accommodates a king bed! OVERSIZED primary bath features double vanity sinks, jacuzzi tub, separate steam shower, and UPGRADED finishes! Walk-in closet with CUSTOM built-ins is the SIZE OF A BEDROOM! Family room with wet bar and CUSTOM built-ins opens onto MASSIVE rooftop terrace with JAW DROPPING skyline views! Private attached 2 car garage INCLUDED! Available now
Property Features
Property Type: Rental - Townhouse
Basement: Finished, Full
Basement: Yes
Cooling: Central Air
Fireplaces: 1
Garage: 2
Heating: Natural Gas, Forced Air
Lot Size: COMMON
Stories: 3.0
Year Built: 1996
Amenities
Cathedral Ceiling(s)
Wet Bar
Storage
Feature Descriptions
Additional rooms: Terrace, Walk In Closet
Appliances: Microwave, Dishwasher, High End Refrigerator, Bar Fridge, Washer, Dryer, Disposal, Stainless Steel Appliance(s), Wine Refrigerator, Cooktop, Oven, Range Hood
Bath Features: Whirlpool, Separate Shower, Steam Shower, Double Sink, Soaking Tub
Dining Room: Separate
Exterior: Brick
Fireplace: Gas Log, Gas Starter
Fireplace Location(s): Living Room
Laundry: Upper Level, Washer Hookup, In Unit
Lot: Landscaped
Lot Dimensions: COMMON
Parking: Concrete, Garage Door Opener, Heated Garage, Yes, Garage Owned, Attached, Garage
Rent Includes: Parking, Scavenger, Exterior Maintenance, Lawn Care, Snow Removal
Sewer: Public Sewer
Total Rooms: 7
Township: West Chicago
Water: Lake Michigan, Public
Room Sizes
Terrace: 18X7
Walk In Closet: 12X8
Bedroom 2: 14X10
Bedroom 3: 12X10
Dining Room: 15X9
Family Room: 15X9
Kitchen: 16X12
Living Room: 18X14
Primary Bedroom: 18X14
Local Schools
School District: District 299
Listed By / Shown By
Listed By
Agency Name: @properties Christie's International Real Estate
Agency Phone: 312-682-8500
Shown By
Agent Name: Heather Carter AHWD, C2EX
Agent Phone: (815) 519-2969
Agency Title: Gambino Realtors

18 N Ada Street , Unit A | MLS# 12715180
This property located at 18 N Ada Street , Unit A, Chicago, IL 60607 is currently listed for rent with an asking price of $6,250 / Monthly. N Ada Street , Unit A is located within the District 299 school district. Search Chicago real estate on hcarter.gogambino.com today.