
BEDS3
BATHS1 full 1 partial
SQUARE FEET1,250
MLS#12808690
STATUSNew
PROPERTY TYPEResidential - Single Family
SCHOOLDistrict 41
Property Description
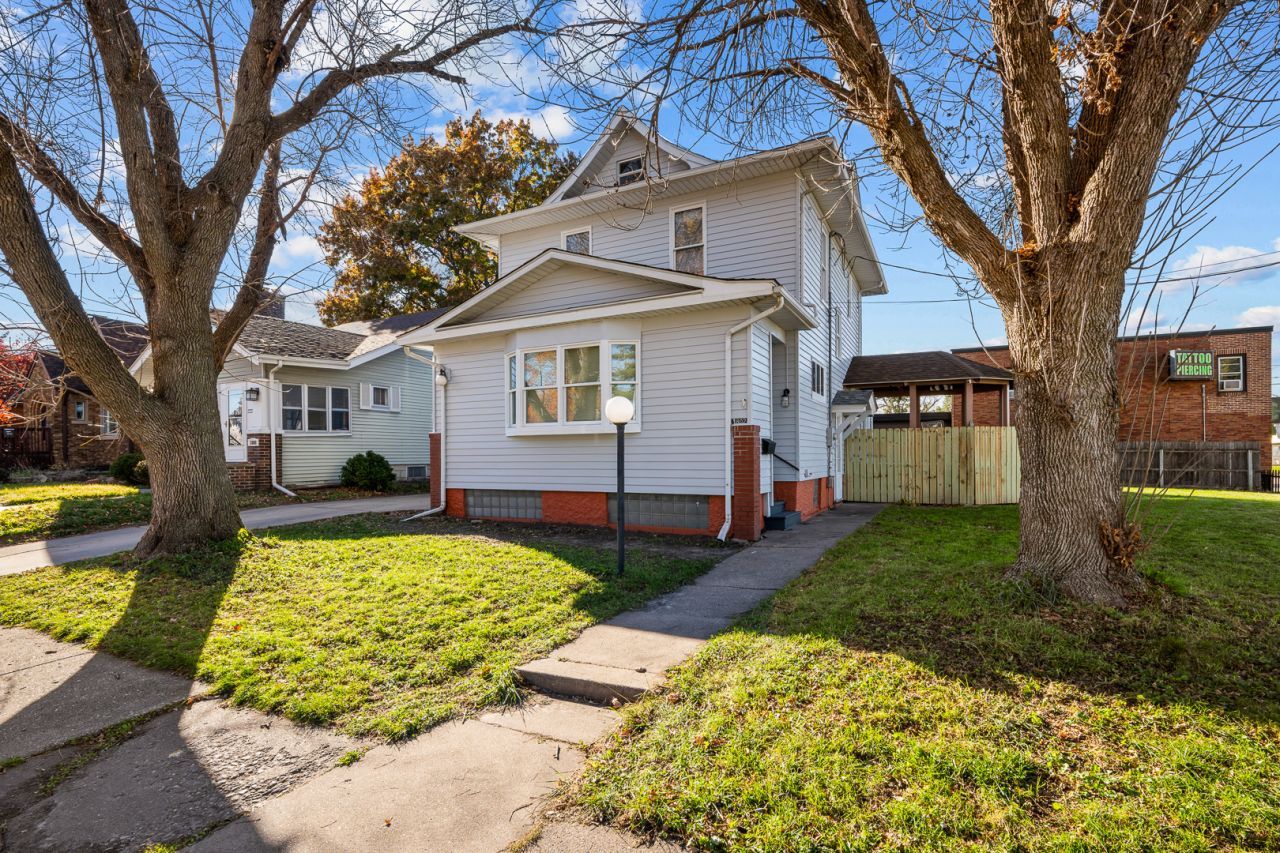
Welcome Home for the holidays!!! Beautifully Updated 3-Bedroom Home - Move-In Ready! This beautifully refreshed 3-bedroom home offers a perfect blend of charm, comfort, and modern updates. As you enter, you are greeted by a spacious foyer-style entry that creates a warm and inviting first impression. The home features fresh paint throughout, brand-new flooring, new doors, and updated fixtures, giving every room a clean, fresh feel. The newly updated kitchen is sure to impress with beautiful new cabinetry, countertops, and flooring, offering plenty of space for cooking and gathering. Enjoy the convenience of an eat-in kitchen, along with a separate formal dining room that is perfect for family dinners and entertaining. The home also offers a basement with a half bathroom and plenty of potential to finish and create additional living space, a recreation room, home office, or whatever best suits your needs. Outside, enjoy the convenience of a driveway and an impressive 1.5-car garage for parking and additional storage. With so many updates already completed, this home is ready for its new owners to move in and make it their own! Don't miss the opportunity to see all this home has to offer. Schedule your showing today!
Property Features
Property Type: Residential - Single Family
Basement: Yes
Basement: Unfinished, Full
Cooling: Central Air
Garage: 1.5
Heating: Gas
Lot Size: 0.16 Acres
Roof Type: Asphalt
Stories: 2.0
Taxes: $3,227
Year Built: 1920
Feature Descriptions
Additional rooms: Foyer
Appliances: Microwave, Refrigerator, Range Hood
Association Includes: None
Dining Room: Separate
Exterior: Aluminum Siding
Laundry: Upper Level, Electric Dryer Hookup
Lot: Corner Lot, Level
Parcel#: 1706304018
Parking: Detached, Yes, Garage
Sewer: Public Sewer
Total Rooms: 6
Water: Public
Room Sizes
Foyer: 17X7
Bedroom 2: 10X11
Bedroom 3: 10X10
Dining Room: 12X13
Kitchen: 9X17
Laundry: 5X5
Living Room: 13X21
Primary Bedroom: 10X12
Local Schools
School District: District 41
Listed By / Shown By
Listed By
Agency Name: Currents and Keys Realty
Agency Phone: 563-265-1495
Shown By
Agent Name: Heather Carter AHWD, C2EX
Agent Phone: (815) 519-2969
Agency Title: Gambino Realtors

Estimate Your Payment
Estimated Payment
$ 1,112.45 per month $792.63 Principal & Interest $268.92 Property Tax $50.90 Homeowner's Insurance
1802 41st Street | MLS# 12808690
This single family home located at 1802 41st Street, Rock Island, IL 61201 is currently listed for sale with an asking price of $174,500. This property was built in 1920 and has 3 bedrooms and 1 full and 1 partial baths with 1250 sq. ft. 41st Street is located within the District 41 school district. Search Rock Island real estate on hcarter.gogambino.com today.