
BEDS3
BATHS2 full
MLS#12713161
STATUSNew
PROPERTY TYPEResidential - Single Family
SCHOOLDistrict 214
Property Description
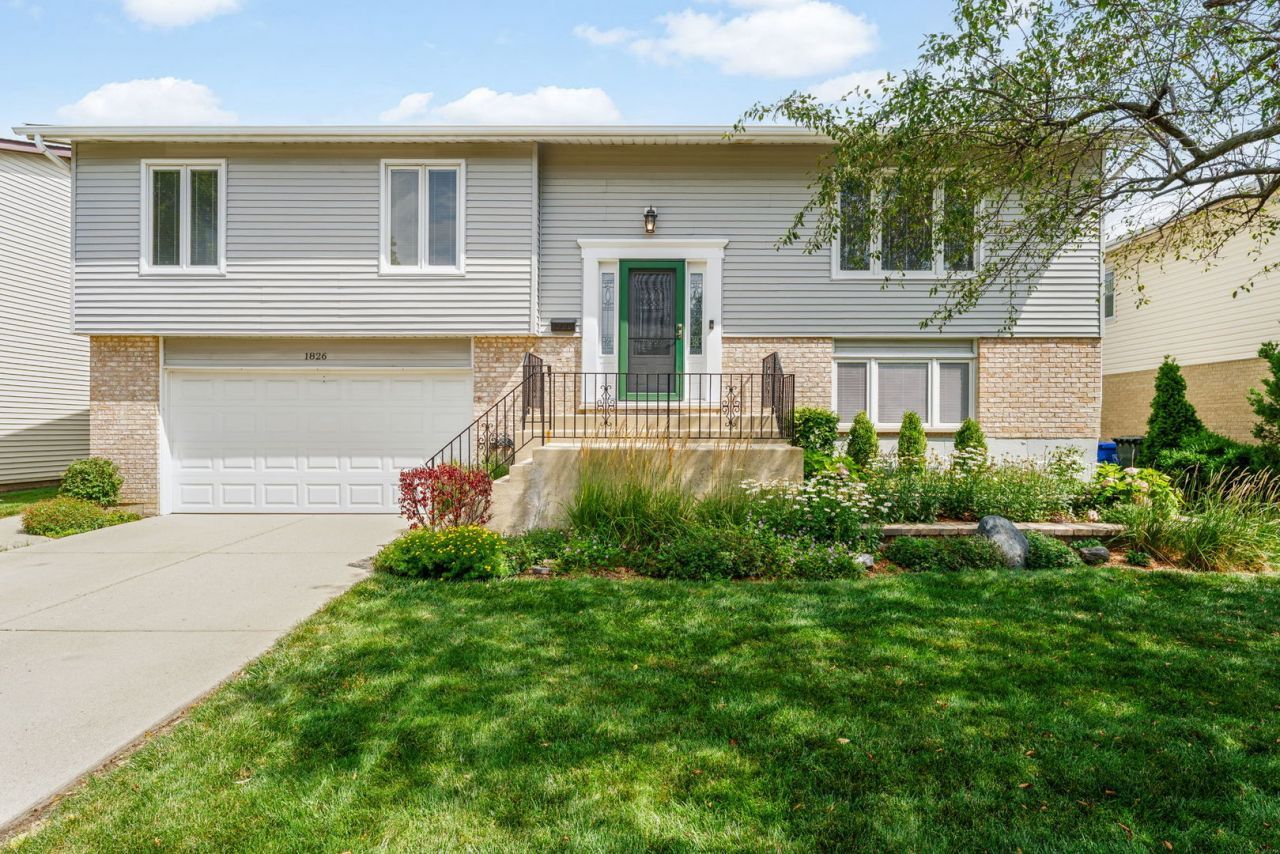
This recently renovated, move-in ready gem is the perfect family home. The kitchen and both bathrooms were just completely and tastefully redone, so you can avoid any money, time, and hassle spent renovating. The roof, and hardwood floors are also newly updated and there are Pella windows throughout the house reducing future maintenance while adding energy efficiency and plenty of charm. The layout is ideal for entertaining, with the kitchen at the heart of the home, opening up into the dining room, living room, and even a private deck with a shaded canopy for the perfect view of the lovely landscaped lawn. Downstairs you'll find a large family room with a full bathroom and convenient laundry room. There's a fenced in yard with a large shed and oversized 2 1/2 car garage for extra storage. The walkable, charming neighborhood is close to parks, trails, stores, and restaurants that are waiting to be explored. No home sale contingencies please. Potential for a 4th bedroom for a teen or in-law on the lower level.
Property Features
Property Type: Residential - Single Family
Basement: Yes
Basement: Finished, Full
Cooling: Central Air
Fireplaces: 1
Garage: 2
Heating: Natural Gas, Forced Air
Lot Size: 0.16 Acres
Taxes: $7,603
Year Built: 1968
Feature Descriptions
Additional rooms: No additional rooms
Appliances: Range, Microwave, Dishwasher, Refrigerator, Washer, Dryer
Association Includes: None
Dining Room: L-shaped
Exterior: Aluminum Siding, Brick
Fireplace: Wood Burning, Gas Starter
Fireplace Location(s): Family Room
Lot Dimensions: 60X119
Parcel#: 08154050300000
Parking: Garage Door Opener, Yes, Garage Owned, Attached, Garage
Sewer: Public Sewer
Total Rooms: 7
Township: Elk Grove
Water: Lake Michigan
Room Sizes
Bedroom 2: 12X10
Bedroom 3: 11X10
Dining Room: 12X10
Family Room: 24X15
Kitchen: 15X12
Laundry: 12X7
Living Room: 20X13
Primary Bedroom: 15X12
Local Schools
High School: Rolling Meadows High School
Middle School: Holmes Junior High School
Elementary School: John Jay Elementary School
School District: District 214
Listed By / Shown By
Listed By
Agency Name: Berkshire Hathaway HomeServices Starck Real Estate
Agency Phone: 847-255-3900
Shown By
Agent Name: Heather Carter AHWD, C2EX
Agent Phone: (815) 519-2969
Agency Title: Gambino Realtors

Estimate Your Payment
Estimated Payment
$ 3,050.09 per month $2,270.70 Principal & Interest $633.58 Property Tax $145.80 Homeowner's Insurance
1826 W Catalpa Lane | MLS# 12713161
This single family home located at 1826 W Catalpa Lane, Mount Prospect, IL 60056 is currently listed for sale with an asking price of $499,900. This property was built in 1968 and has 3 bedrooms and 2 full baths. W Catalpa Lane is located within the District 214 school district. Search Mount Prospect real estate on hcarter.gogambino.com today.