
BEDS2
BATHS2 full
SQUARE FEET1,452
MLS#12802287
STATUSActive
PROPERTY TYPERental - Condominium
SUBDIVISIONAmberley Woods
SCHOOLDistrict 115
Property Description
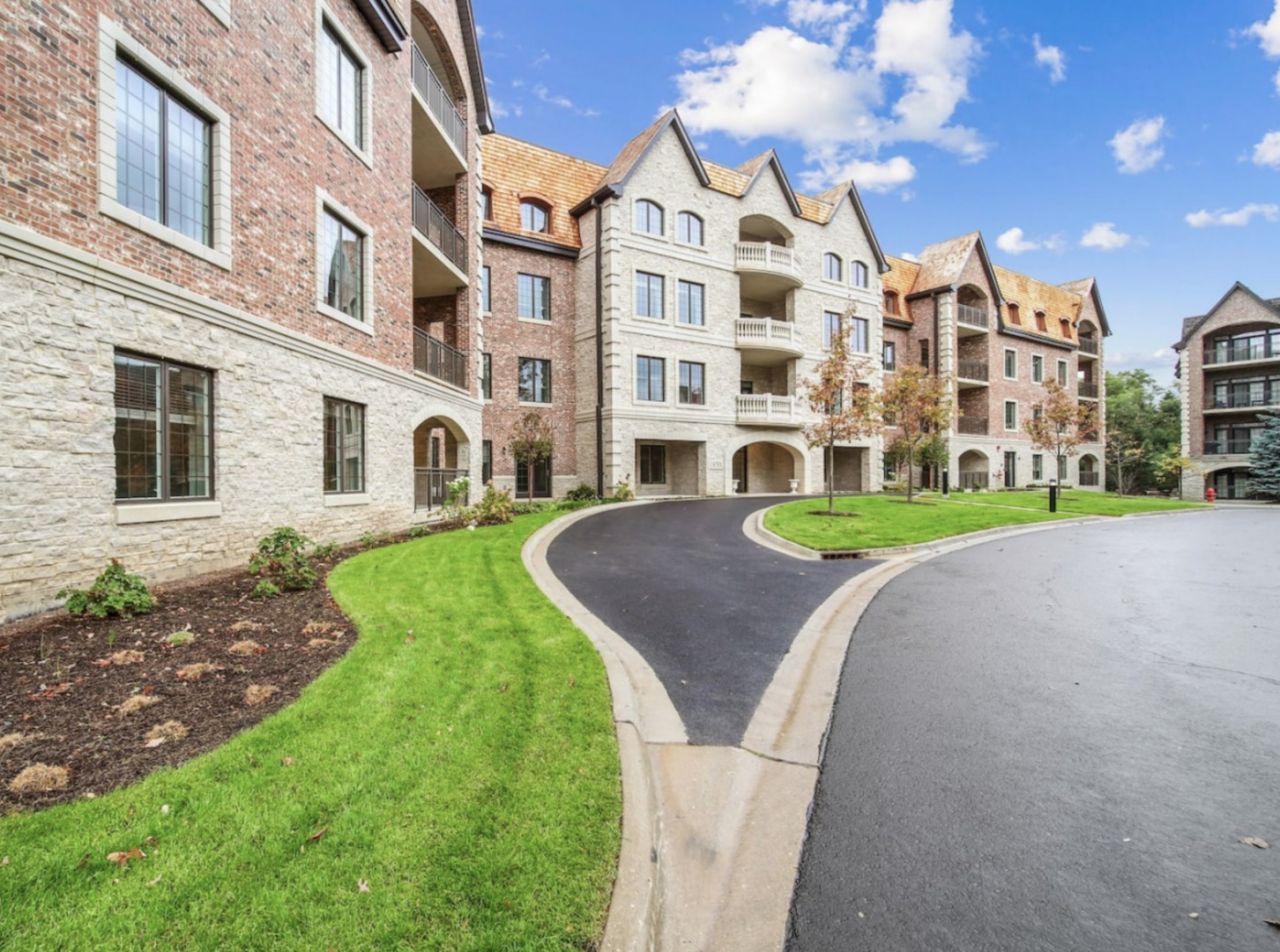
The Residences at Amberley Woods - 2bed/2bath in Lake Forest close to everything. No detail was missed in this stately English Manor architecture nestled among a private serene setting. This 2bed/2bath condo quality home is a standout. Your stunning kitchen includes quartz countertops, vibrant cabinetry, vent hood and top-of-the line stainless steel appliances. The kitchen opens to the inviting living room with private patio. Additional half bath for guests. Spacious master suite includes a large walk-in closet, master bathroom with separate tub/shower and dual vanity. Hardwood floors, 10 foot ceilings, and full sized washer/dryer bring the home together. The property includes a fitness center, conference room with print station and parcel room. The property is pet friendly up to 50 lbs per pet with two pets max per home. Storage available. Convenient to commuter train, restaurants, shops, tollway, and O'Hare.!
Property Features
Property Type: Rental - Condominium
Basement: None
Cooling: Central Air
Garage: 1
Heating: Gas, Forced Air, Indv Controls
Lot Size: COMMON GROUND
Stories: 4.0
Year Built: 2024
Amenities
High Ceilings
Feature Descriptions
Additional rooms: No additional rooms
Appliances: Double Oven, Microwave, Dishwasher, Refrigerator, Washer, Dryer, Disposal, Stainless Steel Appliance(s), Range Hood, Gas Cooktop
Association Amenities: Elevator in Residence, Exercise Room, Storage, Receiving Room, Security Door Lock(s)
Bath Features: Separate Shower, Double Sink, Soaking Tub
Dining Room: Combined w/ LivRm
Exterior: Brick, Stone
Laundry: Washer Hookup, In Unit
Lot Dimensions: COMMON GROUND
Parking: Asphalt, Garage Door Opener, Heated Garage, Garage, Yes, Attached
Pet Allowed: Additional Pet Rent, Cats OK, Dogs OK, Number Limit, Size Limit
Rent Includes: Lawn Care, Snow Removal
Sewer: Public Sewer
Total Rooms: 5
Township: Vernon
Water: Lake Michigan
Room Sizes
Bedroom 2: 13X12
Dining Room: 13X13
Family Room: 14X9
Kitchen: 18X8
Primary Bedroom: 12X14
Local Schools
High School: Lake Forest High School
Middle School: Deer Path Middle School
Elementary School: Everett Elementary School
School District: District 115
Listed By / Shown By
Listed By
Agency Name: HomeSmart Connect
Agency Phone: 847-495-5000
Shown By
Agent Name: Heather Carter AHWD, C2EX
Agent Phone: (815) 519-2969
Agency Title: Gambino Realtors

1850 Amberley Court, Unit 201 | MLS# 12802287
This property located at 1850 Amberley Court, Unit 201, Lake Forest, IL 60045 is currently listed for rent with an asking price of $4,500 / Monthly. Amberley Court, Unit 201 is located within the District 115 school district. Search Lake Forest real estate on hcarter.gogambino.com today.