
BEDS2
BATHS2 full 1 partial
SQUARE FEET1,688
MLS#12795127
STATUSNew
PROPERTY TYPEResidential - Townhouse
SUBDIVISIONFairfield Way
SCHOOLDistrict 115
Property Description
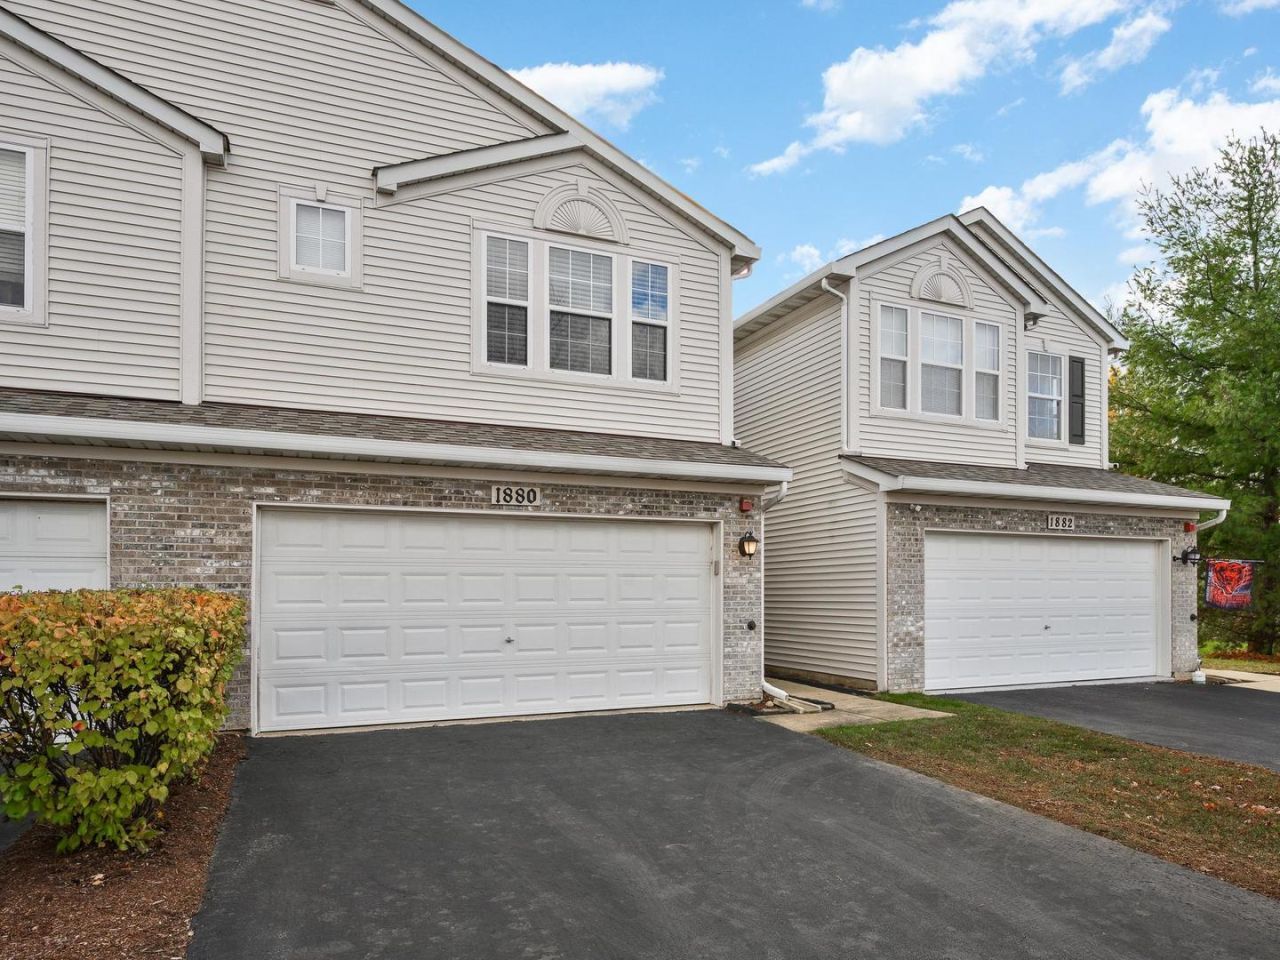
Spacious 2 bed 2.5 bath townhome + lofted flex space with endless possibilities! Formal foyer entryway with modern trim detail and large coat closet and additional storage closet just beyond. Eat-in kitchen with pantry, stainless steel appliances, beverage fridge, Separate dining area overlooking the lush patio. The living room features double-height ceilings and tons of natural light. Upstairs you'll find the lofted flex space, laundry room with side-by-side washer/dryer and linen closet. Split bedroom floorplan. Primary bedroom features walk-in closet and en-suite bathroom with separate commode and additional linen closet. Attached garage with epoxy flooring. Close to neighborhood amenities including a trail leading to a park, playground and several ponds.
Property Features
Property Type: Residential - Townhouse
Basement: None
Cooling: Central Air
Garage: 2
Heating: Gas, Forced Air
Lot Size: CONDO
Stories: 2.0
Taxes: $5,836
Year Built: 2005
Amenities
Cathedral Ceiling(s)
Walk-In Closet(s)
Dining Combo
Granite Counters
Feature Descriptions
Additional rooms: Loft
Appliances: Range, Microwave, Dishwasher, Refrigerator, Washer, Dryer, Disposal, Stainless Steel Appliance(s), Wine Refrigerator
Association Includes: Insurance, Exterior Maintenance, Lawn Care, Snow Removal
Bath Features: Double Sink
Dining Room: Combined w/ LivRm
Exterior: Vinyl Siding, Brick
HOA Fee: 233/ Monthly
Laundry: Upper Level, In Unit
Lot: Common Grounds
Lot Dimensions: CONDO
Other Equipment: Ceiling Fan(s)
Parcel#: 1434481011
Parking: Asphalt, Garage Door Opener, Yes, Garage Owned, Attached, Garage
Pet Allowed: Cats OK, Dogs OK
Sewer: Public Sewer
Total Rooms: 6
Township: Sugar Grove
Water: Public
Room Sizes
Loft: 10X12
Bedroom 2: 14X11
Dining Room: 11X10
Kitchen: 11X11
Laundry: 5X10
Living Room: 12X11
Primary Bedroom: 17X17
Local Schools
High School: Yorkville High School
Middle School: Yorkville Middle School
Elementary School: Bristol Grade School
School District: District 115
Listed By / Shown By
Listed By
Agency Name: Fulton Grace Realty
Agency Phone: 773-698-6648
Shown By
Agent Name: Heather Carter AHWD, C2EX
Agent Phone: (815) 519-2969
Agency Title: Gambino Realtors

Estimate Your Payment
Estimated Payment
$ 1,835.01 per month $1,267.31 Principal & Interest $486.33 Property Tax $81.38 Homeowner's Insurance
1880 Candlelight Circle , Unit 1880 | MLS# 12795127
This townhouse located at 1880 Candlelight Circle , Unit 1880, Montgomery, IL 60538 is currently listed for sale with an asking price of $279,000. This property was built in 2005 and has 2 bedrooms and 2 full and 1 partial baths with 1688 sq. ft. Candlelight Circle , Unit 1880 is located in the Fairfield Way subdivision within the District 115 school district. Search Fairfield Way real estate on hcarter.gogambino.com today.