
BEDS4
BATHS3 full
SQUARE FEET1,530
MLS#12715439
STATUSNew
PROPERTY TYPERental - Single Family
SUBDIVISIONEnclave
SCHOOLDistrict 214
Property Description
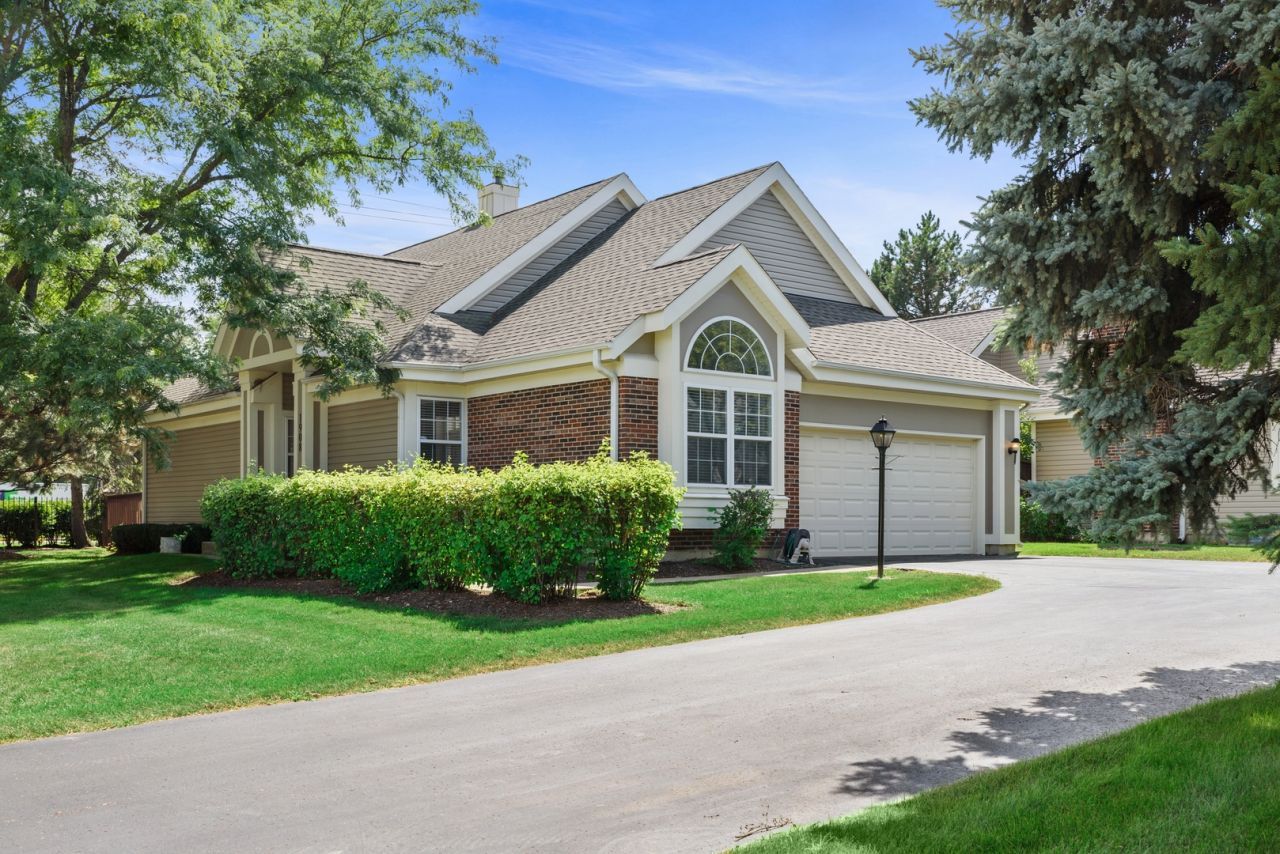
Easy living at the Enclave! Spacious ranch living in the Arlington model with vaulted ceilings, skylights, hardwood floors and sun-filled rooms. Deck and private patio for entertaining, large finished basement for extended living space, bedroom and storage...and an association to handle the 'tough' stuff. It's what you deserve!!! Note! Third bed off foyer - use as den, office, nursery - whatever you need. Tenant occupied until 8/15
Property Features
Property Type: Rental - Single Family
Basement: Yes
Basement: Finished, Crawl Space, Full
Cooling: Central Air
Garage: 2
Heating: Natural Gas, Forced Air
Lot Size: INTEGRAL
Roof Type: Asphalt
Year Built: 1991
Amenities
Cathedral Ceiling(s)
Theatre Room
Storage
Feature Descriptions
Additional rooms: Eating Area, Theatre Room, Recreation Room
Appliances: Range, Microwave, Dishwasher, Refrigerator, Washer, Dryer, Disposal, Humidifier
Association Amenities: Storage, Park
Bath Features: Whirlpool, Double Sink
Dining Room: Combined w/ LivRm
Exterior: Vinyl Siding, Brick
Laundry: Main Level
Lot: Common Grounds, Corner Lot, Landscaped
Lot Dimensions: INTEGRAL
Other Equipment: TV-Cable, CO Detectors, Ceiling Fan(s), Sump Pump, Air Purifier
Parking: Garage Door Opener, Yes, Garage Owned, Attached, Garage
Pet Allowed: Additional Pet Rent, Cats OK, Deposit Required, Dogs OK, Neutered and/or Declawed Only, Number Limit, Size Limit
Rent Includes: Lawn Care, Snow Removal
Sewer: Storm Sewer
Total Rooms: 10
Township: Wheeling
Water: Lake Michigan
Room Sizes
Eating Area: 10X6
Theatre Room: 19X18
Recreation Room: 17X29
Bedroom 2: 11X10
Bedroom 3: 10X10
Bedroom 4: 10X14
Dining Room: 13X12
Kitchen: 11X10
Laundry: 8X6
Living Room: 13X12
Primary Bedroom: 16X12
Local Schools
High School: Buffalo Grove High School
Middle School: Thomas Middle School
Elementary School: Greenbrier Elementary School
School District: District 214
Listed By / Shown By
Listed By
Agency Name: Compass
Agency Phone: 847-906-1872
Shown By
Agent Name: Heather Carter AHWD, C2EX
Agent Phone: (815) 519-2969
Agency Title: Gambino Realtors

1908 N Evergreen Avenue | MLS# 12715439
This property located at 1908 N Evergreen Avenue , Arlington Heights, IL 60004 is currently listed for rent with an asking price of $3,600 / Monthly. N Evergreen Avenue is located within the District 214 school district. Search Arlington Heights real estate on hcarter.gogambino.com today.