
BEDS4
BATHS4 full
SQUARE FEET3,870
MLS#12803459
STATUSNew
PROPERTY TYPEResidential - Single Family
SUBDIVISIONThe Oaks
SCHOOLDistrict 210
Property Description
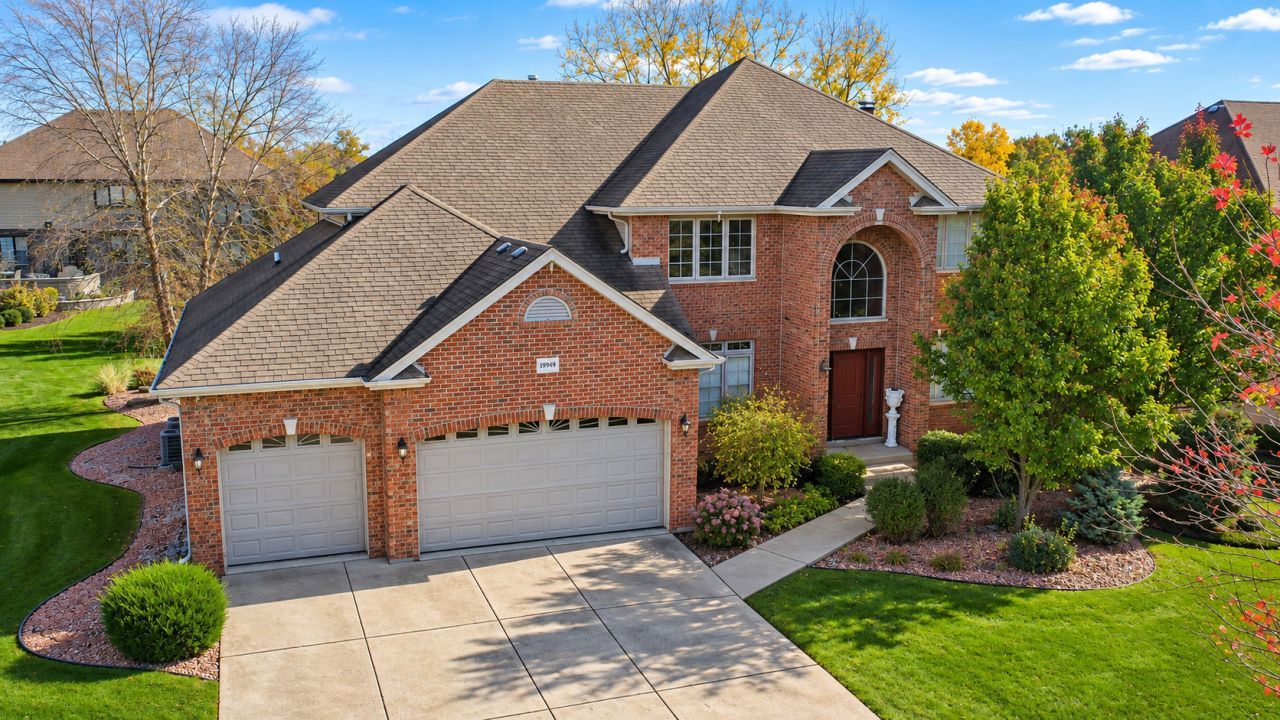
Welcome to this 2-story home in the Oaks, offering over 3,800 square feet of living space! This home features 4 bedrooms, 4 bathrooms, a private main-level office, a full finished basement, and a 3-car attached garage. Step inside to find a hardwood staircase, formal dining room with hardwood flooring, custom tray ceiling, and wainscoting. The family room features a brick fireplace with gas logs, while the large eat-in kitchen offers 42-inch maple cabinetry, granite countertops, tile backsplash, hardwood flooring, and Samsung stainless steel appliances, including a new dishwasher (October 2026). A convenient main-level laundry room includes a new Samsung smart washer and dryer (2025). Upstairs, you'll find 4 generously sized bedrooms, all with walk-in closets. The master bedroom features an oversized walk-in closet and direct access to a walk-in attic, providing additional storage space. The full finished basement offers plenty of room for entertaining with a recreation room, wet bar, family room area wired for surround sound, and a full bathroom featuring heated flooring, a whirlpool tub, and tile extending three-quarters of the way up the walls. Additional updates include 2 new A/C units (2025), 2 furnaces, and a new front door (2023). The fully drywalled 3-car attached garage features epoxy flooring, while the landscaped backyard offers a brick paver patio and an in-ground sprinkler system. With over 3,800 square feet of living space, a finished basement, and numerous recent updates, this home has plenty to offer. Schedule your showing today!
Property Features
Property Type: Residential - Single Family
Basement: Yes
Basement: Finished, Full
Cooling: Central Air
Fireplaces: 1
Garage: 3
Heating: Gas, Forced Air
Lot Size: 0.30 Acres
Roof Type: Asphalt
Stories: 2.0
Taxes: $16,776
Year Built: 2005
Amenities
1st Floor Full Bath
Built-in Features
Walk-In Closet(s)
Feature Descriptions
Additional rooms: Office, Eating Area, Recreation Room, Play Room, Walk In Closet
Appliances: Double Oven, Microwave, Dishwasher, Refrigerator, Washer, Dryer, Disposal, Stainless Steel Appliance(s), Humidifier
Association Includes: Other
Bath Features: Separate Shower, Double Sink, Soaking Tub
Dining Room: Separate
Exterior: Vinyl Siding, Brick
Fireplace: Gas Log, Gas Starter
Fireplace Location(s): Family Room
HOA Fee: 300/ Annually
Laundry: Main Level
Lot Dimensions: 50.3 X 35.7 X 145.1 X 106.6 X 141.1
Other Equipment: CO Detectors, Ceiling Fan(s), Sump Pump
Parcel#: 1909181120030000
Parking: Concrete, Garage Door Opener, Yes, Garage Owned, Attached, Garage
Sewer: Public Sewer
Total Rooms: 12
Township: Frankfort
Water: Lake Michigan, Public
Room Sizes
Office: 15X15
Eating Area: 20X11
Recreation Room: 33X33
Play Room: 22X20
Walk In Closet: 12X10
Bar/Entertainment: 11X8
Bedroom 2: 14X13
Bedroom 3: 14X13
Bedroom 4: 14X12
Dining Room: 14X12
Family Room: 21X17
Kitchen: 15X15
Laundry: 15X6
Living Room: 16X13
Primary Bedroom: 20X17
Local Schools
High School: Lincoln-Way Central High School
Middle School: Mokena Junior High School
Elementary School: Mokena Intermediate School
School District: District 210
Listed By / Shown By
Listed By
Agency Name: 808 Realty
Agency Phone: 815-735-0749
Shown By
Agent Name: Heather Carter AHWD, C2EX
Agent Phone: (815) 519-2969
Agency Title: Gambino Realtors

Estimate Your Payment
Estimated Payment
$ 4,901.71 per month $3,292.31 Principal & Interest $1,398.00 Property Tax $211.40 Homeowner's Insurance
19949 Red Oak Drive | MLS# 12803459
This single family home located at 19949 Red Oak Drive, Mokena, IL 60448 is currently listed for sale with an asking price of $724,808. This property was built in 2005 and has 4 bedrooms and 4 full baths with 3870 sq. ft. Red Oak Drive is located in the The Oaks subdivision within the District 210 school district. Search The Oaks real estate on hcarter.gogambino.com today.