
BEDS3
BATHS2 full 1 partial
SQUARE FEET1,900
MLS#12801198
STATUSActive
PROPERTY TYPEResidential - Single Family
SCHOOLDistrict 201
Property Description
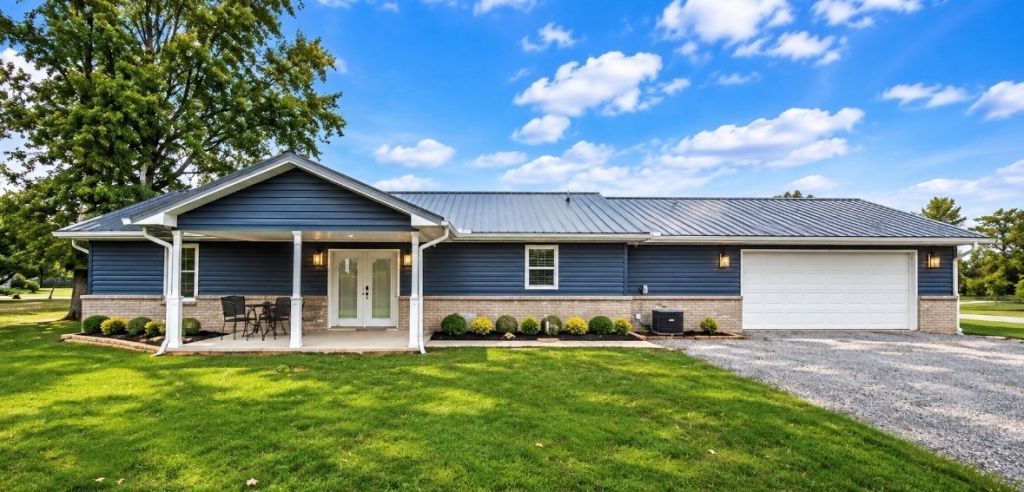
This is not your everyday cookie cutter home. Very well built in 2021 with 2 x 6 walls, hybrid spray foam insulation with a R19 factor. Garage insulated as well. Gorgeous custom made cabinets with stone countertops in kitchen and also in all bathrooms. Master bedroom has 2 large closets and beautiful stone surround shower. The additional 2 bedrooms are separated by a jack & jill bath. Living room is very large with fireplace and beautiful cathedral wood ceilings. This home has a ton to offer. Located on a corner lot with 2 covered patios.
Property Features
Property Type: Residential - Single Family
Basement: None
Cooling: Central Air
Fireplaces: 1
Garage: 2.5
Heating: Gas
Home Style: Ranch
Lot Size: 0.36 Acres
Roof Type: Metal
Stories: 1.0
Taxes: $5,010
Year Built: 2021
Amenities
Vaulted Ceiling(s)
1st Floor Bedroom
1st Floor Full Bath
Feature Descriptions
Additional rooms: No additional rooms
Additional Structures: None
Appliances: Range, Microwave, Dishwasher, Refrigerator, Washer, Dryer
Association Includes: None
Dining Room: None
Exterior: Vinyl Siding, Brick
Fireplace: Gas Log
Fireplace Location(s): Living Room
Laundry: Main Level, Gas Dryer Hookup
Lot: Corner Lot, Level
Lot Dimensions: 125x125
Other Equipment: Air Exchanger
Parcel#: 1520303001
Parking: Garage Door Opener, Yes, Garage Owned, Attached, Garage
Sewer: Public Sewer
Total Rooms: 5
Township: Spring Garden
Water: Public
Room Sizes
Bedroom 2: 15X10
Bedroom 3: 11X15
Kitchen: 15X10
Laundry: 7X10
Living Room: 27X17
Primary Bedroom: 14X16
Local Schools
High School: Mount Vernon High School
Middle School: Spring Garden Middle School
Elementary School: Spring Garden Elementary School
School District: District 201
Listed By / Shown By
Listed By
Agency Name: H2 REALTY GROUP, LLC
Agency Phone: 618-316-7300
Shown By
Agent Name: Heather Carter AHWD, C2EX
Agent Phone: (815) 519-2969
Agency Title: Gambino Realtors

Estimate Your Payment
Estimated Payment
$ 1,601.82 per month $1,112.87 Principal & Interest $417.50 Property Tax $71.46 Homeowner's Insurance
201 Evergreen Drive | MLS# 12801198
This single family home located at 201 Evergreen Drive, Ina, IL 62846 is currently listed for sale with an asking price of $245,000. This property was built in 2021 and has 3 bedrooms and 2 full and 1 partial baths with 1900 sq. ft. Evergreen Drive is located within the District 201 school district. Search Ina real estate on hcarter.gogambino.com today.