
BEDS3
BATHS2 full 2 partial
SQUARE FEET1,861
MLS#12713969
STATUSNew
PROPERTY TYPEResidential - Single Family
SUBDIVISIONTimber Oaks
SCHOOLDistrict 129
Property Description
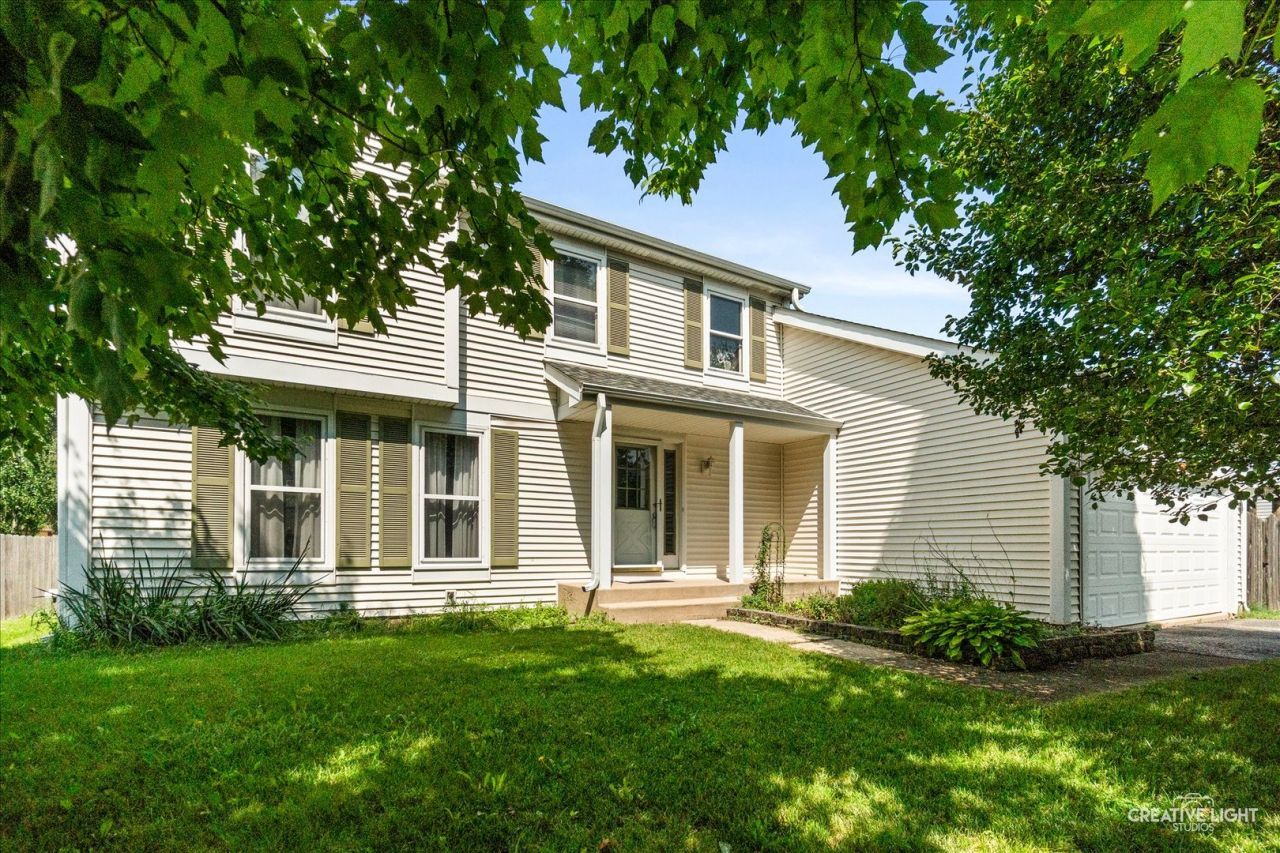
Beautiful 2 story in Timber Oaks ready for a new family. Great layout for this 3 bedroom home with 2 full baths and 2 half baths, partial finished basement, this house covers all the bases. Move in ready, beautiful exterior, mature trees, crisp and clean on the inside with a 2 car garage. The only you need is close proximity to the Rt. 88 and Randall Road for access and shopping, but wait you are. However you won't know it when you are ensconced in the middle of this wonderful neighborhood.
Property Features
Property Type: Residential - Single Family
Basement: Yes
Basement: Partially Finished, Partial
Cooling: Central Air
Garage: 2
Heating: Natural Gas
Home Style: Traditional
Lot Size: 0.21 Acres
Roof Type: Asphalt
Taxes: $8,069
Year Built: 1989
Amenities
Cathedral Ceiling(s)
Feature Descriptions
Additional rooms: Foyer, Office, Recreation Room
Appliances: Range, Dishwasher, Refrigerator, Washer, Dryer, Disposal
Association Includes: None
Bath Features: Double Sink
Dining Room: Separate
Exterior: Vinyl Siding
Laundry: Main Level
Lot Dimensions: 123X75
Other Equipment: CO Detectors, Ceiling Fan(s), Sump Pump
Parcel#: 1504126018
Parking: Asphalt, Garage Door Opener, Yes, Garage Owned, Attached, Garage
Sewer: Public Sewer
Total Rooms: 9
Township: Aurora
Water: Public
Room Sizes
Foyer: 9X8
Recreation Room: 23X11
Office: 12X10
Bedroom 2: 11X10
Bedroom 3: 10X10
Dining Room: 12X10
Family Room: 19X18
Kitchen: 20X10
Laundry: 10X6
Living Room: 18X12
Primary Bedroom: 15X11
Local Schools
High School: West Aurora High School
Middle School: Jewel Middle School
Elementary School: Goodwin Elementary School
School District: District 129
Listed By / Shown By
Listed By
Agency Name: Keller Williams Inspire
Agency Phone: 630-262-9500
Shown By
Agent Name: Heather Carter AHWD, C2EX
Agent Phone: (815) 519-2969
Agency Title: Gambino Realtors

Estimate Your Payment
Estimated Payment
$ 2,485.16 per month $1,703.37 Principal & Interest $672.42 Property Tax $109.38 Homeowner's Insurance
202 Mistwood Lane | MLS# 12713969
This single family home located at 202 Mistwood Lane , North Aurora, IL 60542 is currently listed for sale with an asking price of $375,000. This property was built in 1989 and has 3 bedrooms and 2 full and 2 partial baths with 1861 sq. ft. Mistwood Lane is located in the Timber Oaks subdivision within the District 129 school district. Search Timber Oaks real estate on hcarter.gogambino.com today.