
BEDS4
BATHS2 full 1 partial
SQUARE FEET3,122
MLS#12705855
STATUSNew
PROPERTY TYPEResidential - Single Family
SCHOOLDistrict 46
Property Description
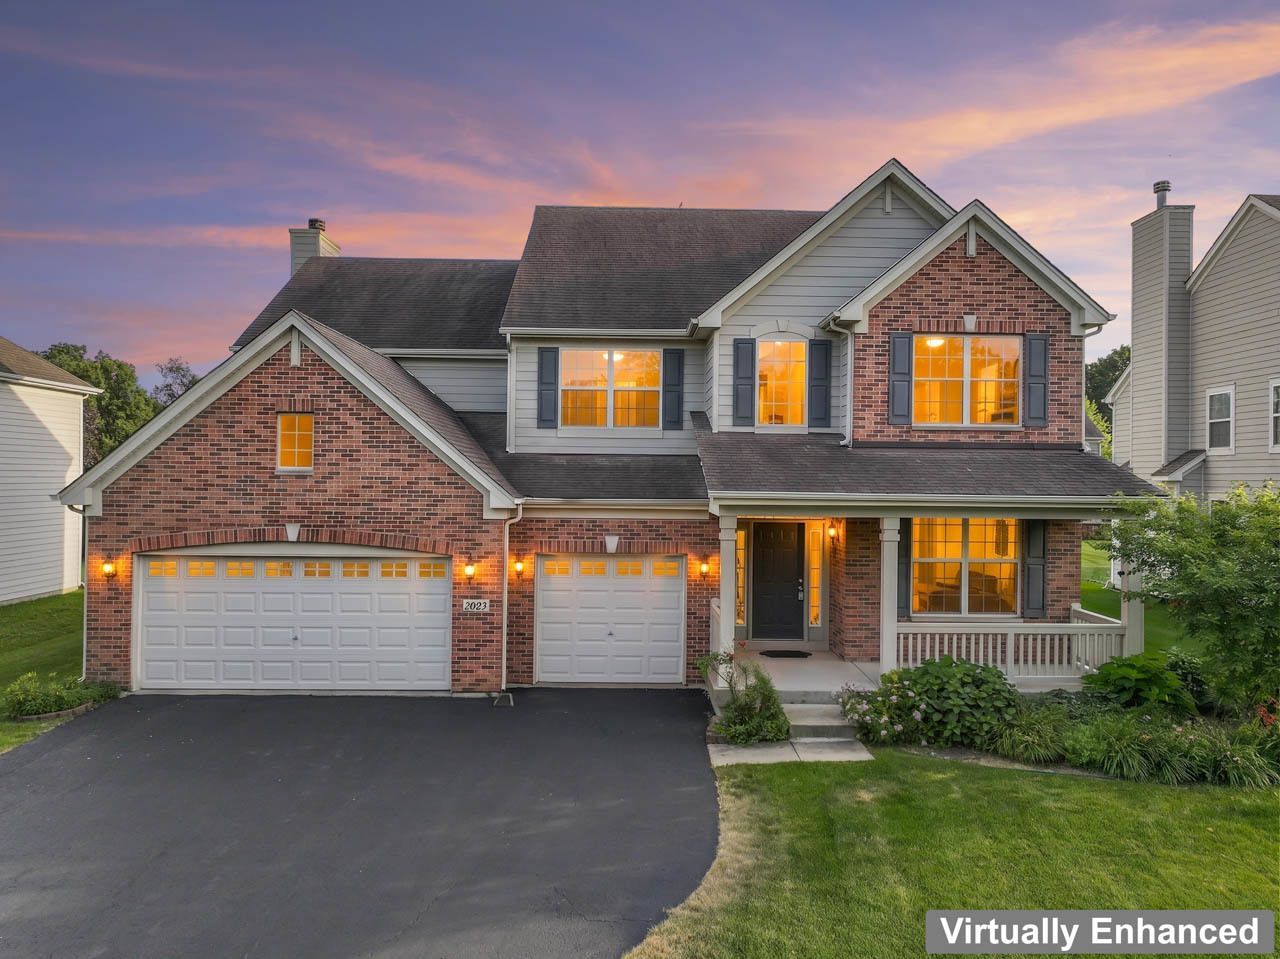
Welcome to this exceptional home in the highly sought-after Tuscan Woods Subdivision! From the moment you arrive, you'll appreciate the outstanding curb appeal, spacious layout, and meticulous care throughout. Step inside to a grand two-story foyer and impressive living room filled with natural light, creating a warm and inviting atmosphere. The nicely appointed kitchen features granite countertops, ample cabinetry, and opens to the family room, creating the perfect wide-open space for everyday living and entertaining. A dedicated first-floor office provides the ideal work-from-home space, while the convenient first-floor laundry adds to the home's functionality. Upstairs, the spacious loft overlooks the living room and is highlighted by upgraded oak railings, adding to the home's open and elegant design. The loft also offers the potential to be converted into a fifth bedroom if additional living space is desired. The spacious primary suite offers a relaxing retreat with a whirlpool tub, separate shower, and generous closet space. With four bedrooms, 2.1 bathrooms, formal living and dining rooms, a comfortable family room, and an attached three-car garage, this home provides all the space today's buyers are looking for. The large basement offers loads of storage and is ready for your finishing touches, providing endless possibilities for future living space. Step outside to the professionally landscaped backyard featuring a beautiful stamped concrete patio, creating the perfect setting for relaxing or entertaining family and friends. The beautifully maintained interior and exterior reflect true pride of ownership, making this home completely move-in ready. Conveniently located near shopping, dining, entertainment, parks, and major highways, this is an incredible opportunity you won't want to miss. Schedule your private showing today!
Property Features
Property Type: Residential - Single Family
Basement: Yes
Basement: Unfinished, Crawl Space, Cellar, Full
Cooling: Central Air
Garage: 3
Heating: Natural Gas, Electric
Lot Size: 0.24 Acres
Roof Type: Asphalt
Taxes: $10,570
Year Built: 2008
Feature Descriptions
Additional rooms: Eating Area, Loft, Study
Appliances: Range, Microwave, Dishwasher
Association Includes: None
Bath Features: Whirlpool, Separate Shower, Steam Shower, Double Sink
Dining Room: Separate
Exterior: Aluminum Siding, Vinyl Siding, Steel Siding, Brick
HOA Fee: 750/ Annually
Lot Dimensions: 130X80
Parcel#: 0616204006
Parking: Asphalt, Garage Door Opener, Off Site, Garage Owned, Attached, Garage
Sewer: Public Sewer
Total Rooms: 11
Township: Elgin
Water: Public
Room Sizes
Loft: 19X19
Eating Area: 10X18
Study: 10X11
Bedroom 2: 14X11
Bedroom 3: 14X11
Bedroom 4: 12X14
Dining Room: 12X12
Family Room: 21X18
Kitchen: 12X12
Laundry: 6X8
Living Room: 13X12
Primary Bedroom: 17X18
Local Schools
School District: District 46
Listed By / Shown By
Listed By
Agency Name: RE/MAX Suburban
Agency Phone: 847-230-7000
Shown By
Agent Name: Heather Carter AHWD, C2EX
Agent Phone: (815) 519-2969
Agency Title: Gambino Realtors

Estimate Your Payment
Estimated Payment
$ 3,659.89 per month $2,611.38 Principal & Interest $880.83 Property Tax $167.68 Homeowner's Insurance
2023 Torino Drive | MLS# 12705855
This single family home located at 2023 Torino Drive , Elgin, IL 60123 is currently listed for sale with an asking price of $574,900. This property was built in 2008 and has 4 bedrooms and 2 full and 1 partial baths with 3122 sq. ft. Torino Drive is located within the District 46 school district. Search Elgin real estate on hcarter.gogambino.com today.