
BEDS2
BATHS2 full
SQUARE FEET1,250
MLS#12714624
STATUSNew
PROPERTY TYPEResidential - Condominium
SCHOOLDistrict 202
Property Description
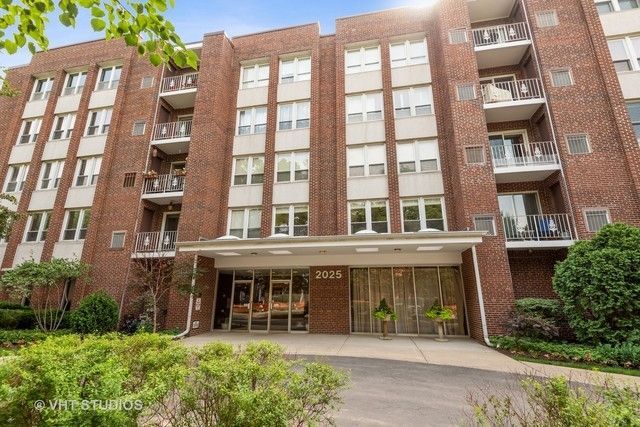
Large & Sunny 2 bed, 2 bath with western exposure, near North Western campus. Well-maintained elevator building perfectly situated just steps from Northwestern University, Lake Michigan, Evanston shops, restaurants, cafes / public transportation. The El, Metra and bus routes. Thoughtfully updated in neutral tones and ready for your personal touch.
Property Features
Property Type: Residential - Condominium
Basement: None
Cooling: Central Air
Garage: 1
Heating: Natural Gas
Lot Size: per survey
Roof Type: Asphalt
Stories: 5.0
Taxes: $3,858
Year Built: 1965
Feature Descriptions
Additional rooms: Foyer
Appliances: Range, Microwave, Dishwasher, Refrigerator
Association Amenities: Coin Laundry, Elevator in Residence, Storage, Security Door Lock(s), Elevator(s)
Association Includes: Water, Parking, Insurance, TV/Cable, Exterior Maintenance, Lawn Care, Scavenger, Snow Removal, Internet
Dining Room: Combined w/ LivRm
Exterior: Brick
HOA Fee: 623/ Monthly
Laundry: In Unit, Common Area
Lot Dimensions: per survey
Parcel#: 11181050461032
Parking: Asphalt, Concrete, Garage Door Opener, Heated Garage, Yes, Garage Owned, Attached, Garage
Pet Allowed: Cats OK, Dogs OK, Number Limit, Size Limit
Sewer: Public Sewer
Total Rooms: 5
Township: Evanston
Water: Lake Michigan
Room Sizes
Foyer: 5X7
Bedroom 2: 13X11
Dining Room: 16X11
Kitchen: 16X11
Laundry: 3X3
Living Room: 18X18
Primary Bedroom: 15X11
Local Schools
High School: Evanston Twp High School
Middle School: Nichols Middle School
Elementary School: Dewey Elementary School
School District: District 202
Listed By / Shown By
Listed By
Agency Name: Kale Realty
Agency Phone: 312-939-5253
Shown By
Agent Name: Heather Carter AHWD, C2EX
Agent Phone: (815) 519-2969
Agency Title: Gambino Realtors

Estimate Your Payment
Estimated Payment
$ 2,110.07 per month $1,680.66 Principal & Interest $321.50 Property Tax $107.92 Homeowner's Insurance
2025 Sherman Avenue , Unit 502 | MLS# 12714624
This condo located at 2025 Sherman Avenue , Unit 502, Evanston, IL 60201 is currently listed for sale with an asking price of $370,000. This property was built in 1965 and has 2 bedrooms and 2 full baths with 1250 sq. ft. Sherman Avenue , Unit 502 is located within the District 202 school district. Search Evanston real estate on hcarter.gogambino.com today.